Leave a Message

Thank you for your message. I will be in touch with you shortly.

116 CENTRAL AVENUE
116 CENTRAL AVENUE
116 CENTRAL AVENUE
116 CENTRAL AVENUE
116 CENTRAL AVENUE
116 CENTRAL AVENUE
116 CENTRAL AVENUE
116 CENTRAL AVENUE
116 CENTRAL AVENUE
116 CENTRAL AVENUE
116 CENTRAL AVENUE
116 CENTRAL AVENUE
116 CENTRAL AVENUE
116 CENTRAL AVENUE
116 CENTRAL AVENUE
116 CENTRAL AVENUE
116 CENTRAL AVENUE
116 CENTRAL AVENUE
116 CENTRAL AVENUE
116 CENTRAL AVENUE
116 CENTRAL AVENUE
116 CENTRAL AVENUE
116 CENTRAL AVENUE
116 CENTRAL AVENUE
116 CENTRAL AVENUE
116 CENTRAL AVENUE
116 CENTRAL AVENUE
116 CENTRAL AVENUE
116 CENTRAL AVENUE
116 CENTRAL AVENUE
116 CENTRAL AVENUE
116 CENTRAL AVENUE
116 CENTRAL AVENUE
116 CENTRAL AVENUE
116 CENTRAL AVENUE
116 CENTRAL AVENUE
116 CENTRAL AVENUE
116 CENTRAL AVENUE
116 CENTRAL AVENUE
116 CENTRAL AVENUE
116 CENTRAL AVENUE
116 CENTRAL AVENUE
116 CENTRAL AVENUE
116 CENTRAL AVENUE
116 CENTRAL AVENUE
116 CENTRAL AVENUE
116 CENTRAL AVENUE
116 CENTRAL AVENUE
116 CENTRAL AVENUE
116 CENTRAL AVENUE
116 CENTRAL AVENUE
116 CENTRAL AVENUE
116 CENTRAL AVENUE
116 CENTRAL AVENUE
116 CENTRAL AVENUE
116 CENTRAL AVENUE
116 CENTRAL AVENUE
116 CENTRAL AVENUE
116 CENTRAL AVENUE
116 CENTRAL AVENUE
116 CENTRAL AVENUE
116 CENTRAL AVENUE
116 CENTRAL AVENUE
116 CENTRAL AVENUE
116 CENTRAL AVENUE
116 CENTRAL AVENUE
116 CENTRAL AVENUE
SEE ALL PHOTOS
116 CENTRAL AVENUE
116 CENTRAL AVENUE
116 CENTRAL AVENUE
116 CENTRAL AVENUE
116 CENTRAL AVENUE
116 CENTRAL AVENUE
116 CENTRAL AVENUE
116 CENTRAL AVENUE
116 CENTRAL AVENUE
116 CENTRAL AVENUE
116 CENTRAL AVENUE
116 CENTRAL AVENUE
116 CENTRAL AVENUE
116 CENTRAL AVENUE
116 CENTRAL AVENUE
116 CENTRAL AVENUE
116 CENTRAL AVENUE
116 CENTRAL AVENUE
116 CENTRAL AVENUE
116 CENTRAL AVENUE
116 CENTRAL AVENUE
116 CENTRAL AVENUE
116 CENTRAL AVENUE
116 CENTRAL AVENUE
116 CENTRAL AVENUE
116 CENTRAL AVENUE
116 CENTRAL AVENUE
116 CENTRAL AVENUE
116 CENTRAL AVENUE
116 CENTRAL AVENUE
116 CENTRAL AVENUE
116 CENTRAL AVENUE
116 CENTRAL AVENUE
116 CENTRAL AVENUE
116 CENTRAL AVENUE
116 CENTRAL AVENUE
116 CENTRAL AVENUE
116 CENTRAL AVENUE
116 CENTRAL AVENUE
116 CENTRAL AVENUE
116 CENTRAL AVENUE
116 CENTRAL AVENUE
116 CENTRAL AVENUE
116 CENTRAL AVENUE
116 CENTRAL AVENUE
116 CENTRAL AVENUE
116 CENTRAL AVENUE
116 CENTRAL AVENUE
116 CENTRAL AVENUE
116 CENTRAL AVENUE
116 CENTRAL AVENUE
116 CENTRAL AVENUE
116 CENTRAL AVENUE
116 CENTRAL AVENUE
116 CENTRAL AVENUE
116 CENTRAL AVENUE
116 CENTRAL AVENUE
116 CENTRAL AVENUE
116 CENTRAL AVENUE
116 CENTRAL AVENUE
116 CENTRAL AVENUE
116 CENTRAL AVENUE
116 CENTRAL AVENUE
116 CENTRAL AVENUE
116 CENTRAL AVENUE
116 CENTRAL AVENUE
116 CENTRAL AVENUE
Sold

116 CENTRAL AVENUE

116 CENTRAL AVENUE, BRUNSWICK, MD 21716

$475,000
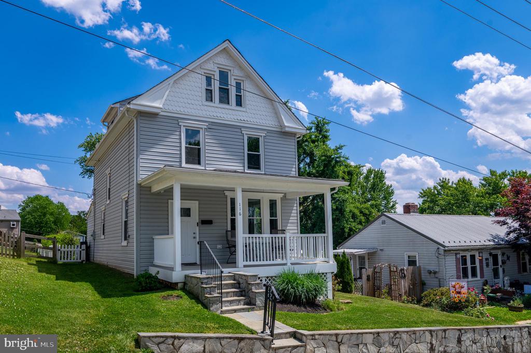
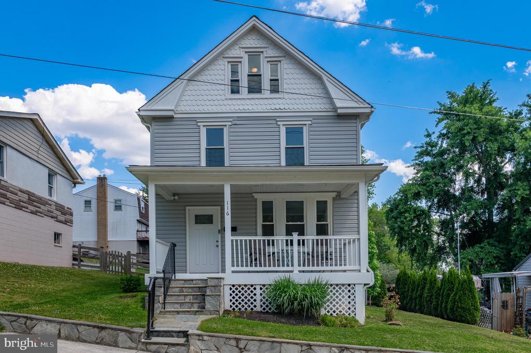
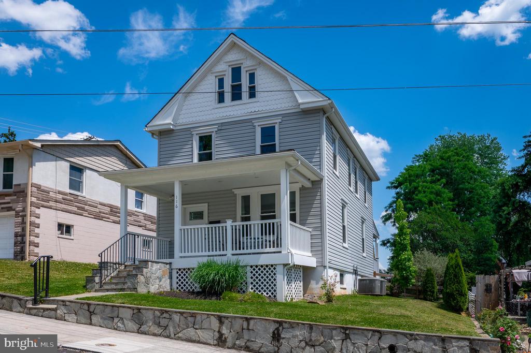
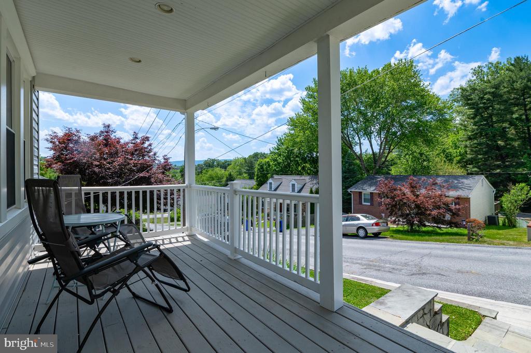
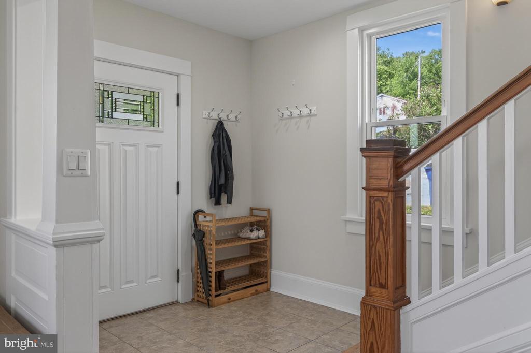
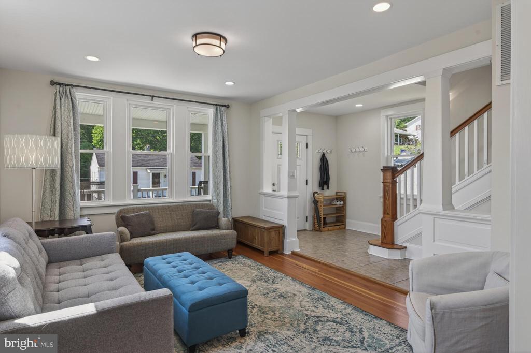
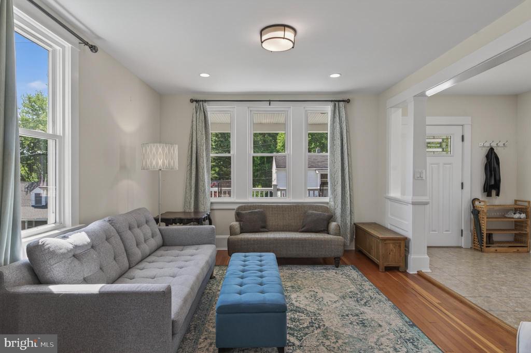
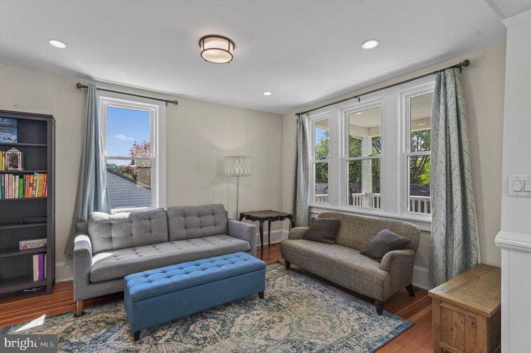
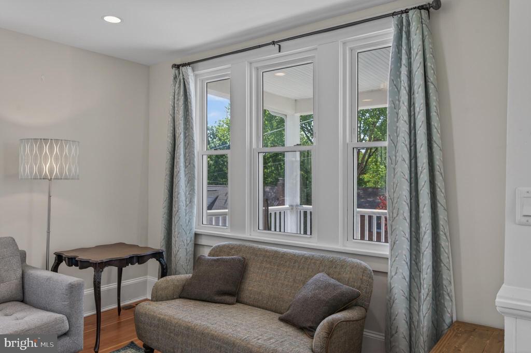
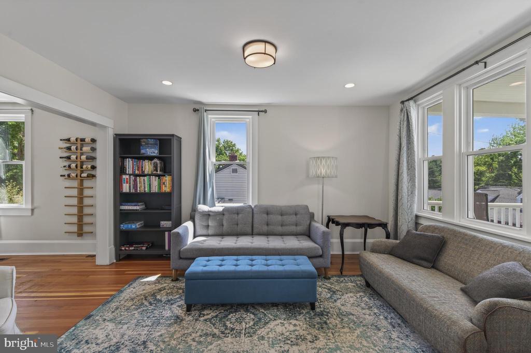
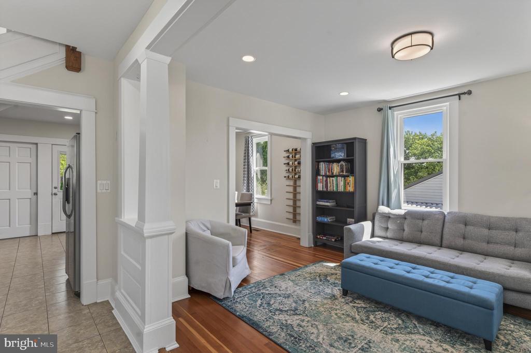
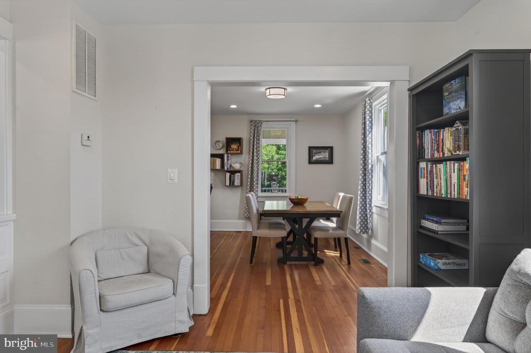
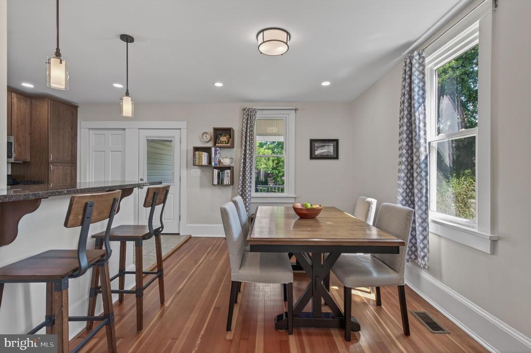
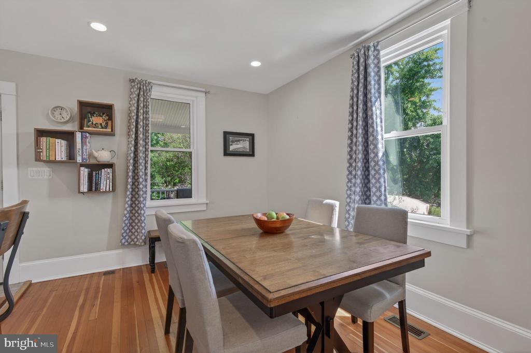
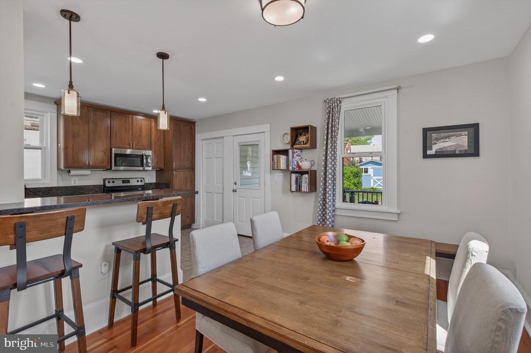
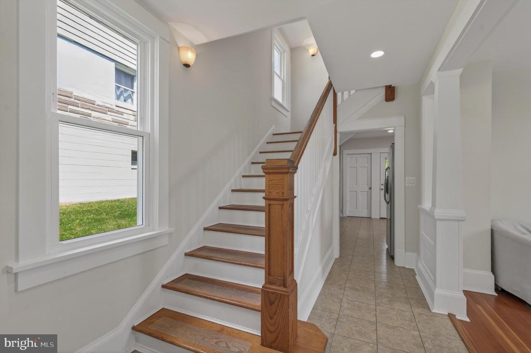
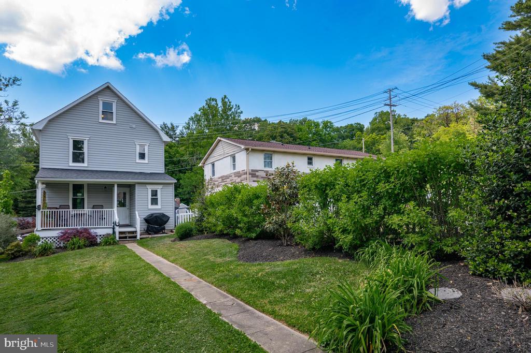
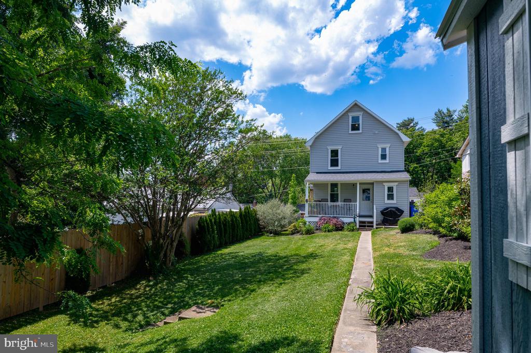
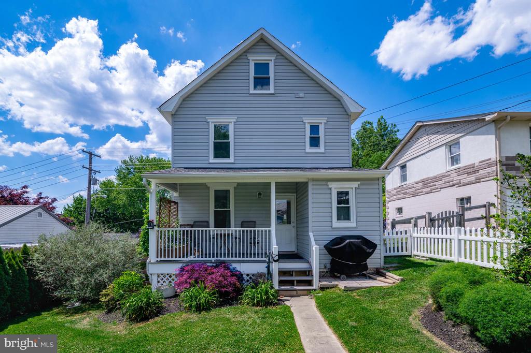
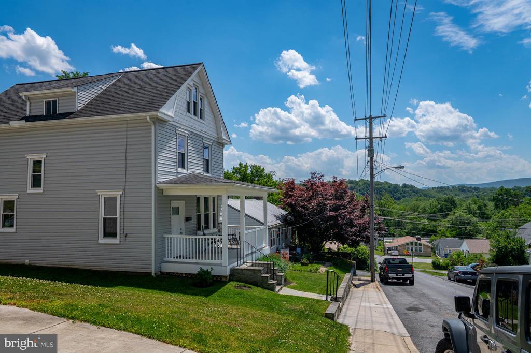
Beautifully renovated from the studs up in 2015, this spacious and unexpected 4-bedroom, 2.5-bath home offers the rare Brunswick find of four finished levels while still preserving charming original character and quintessential charm. From the moment you enter from the covered front porch, the home feels bright, warm, and thoughtfully updated, with classic trim details, hardwood floors, generous windows, and a comfortable flow throughout the main level.

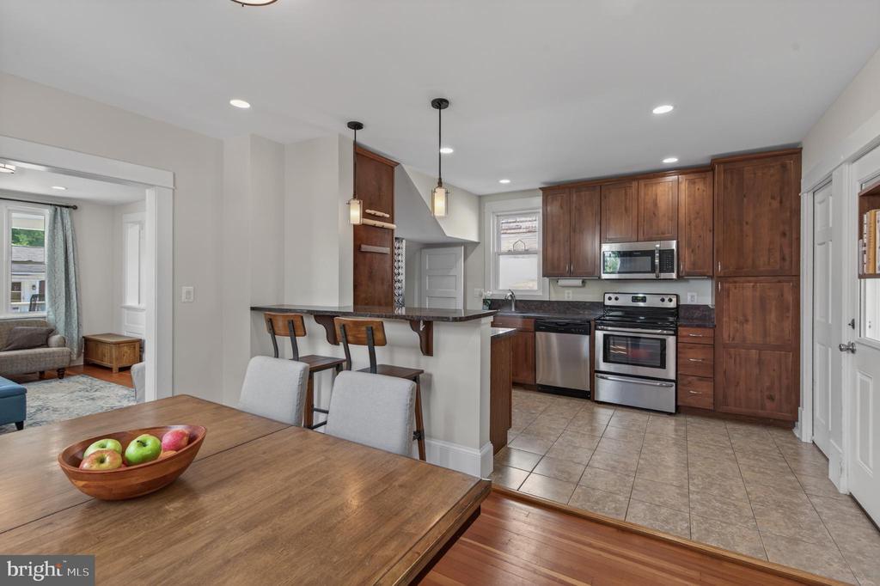
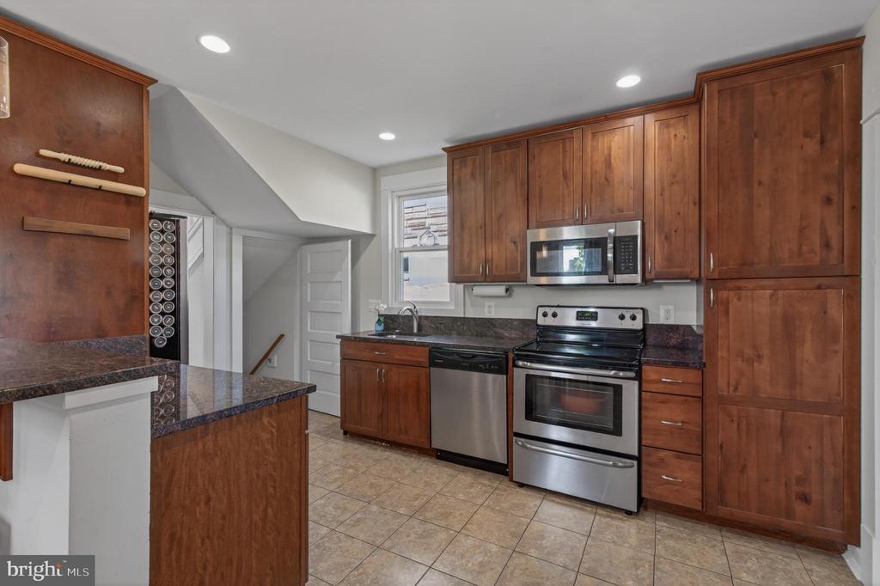
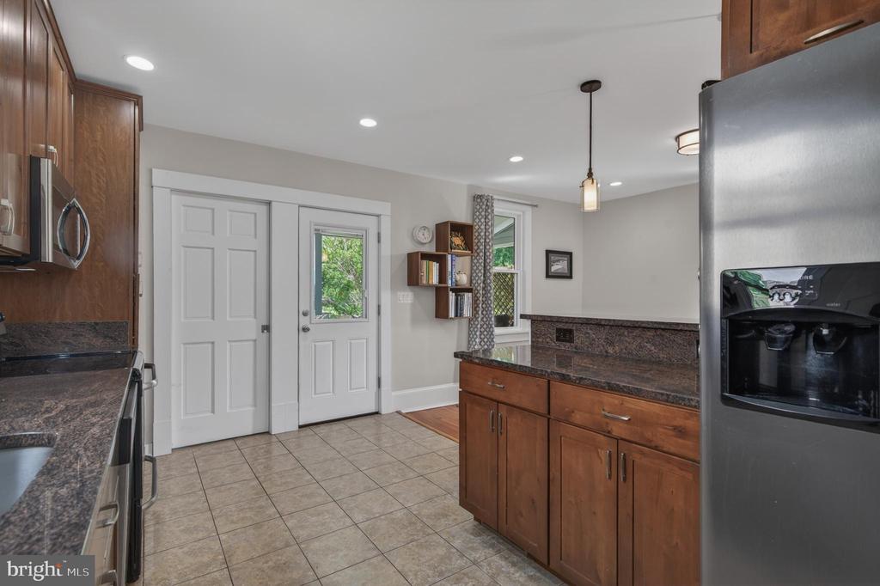
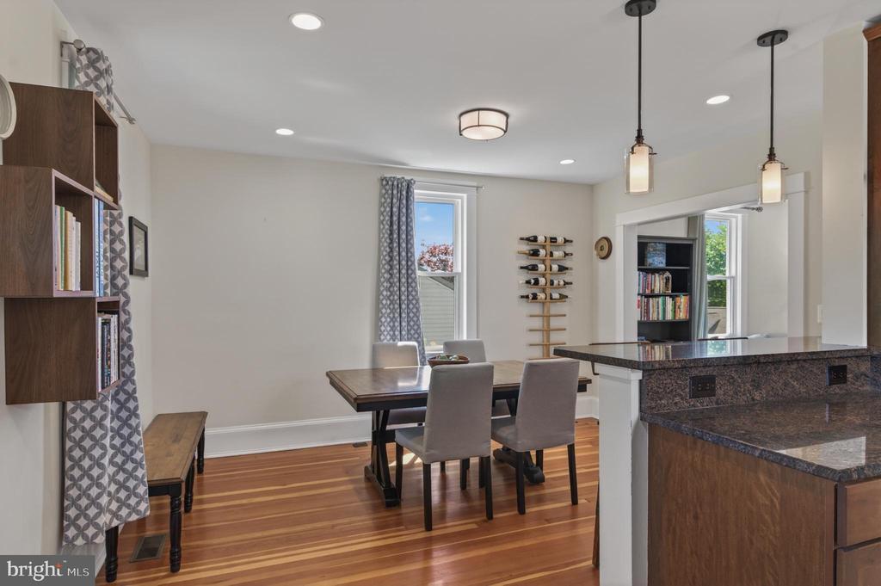
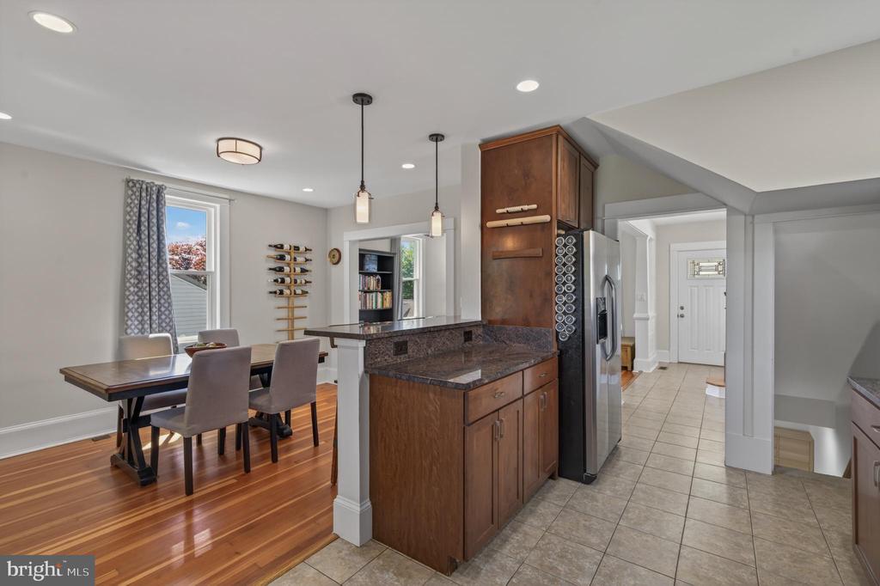
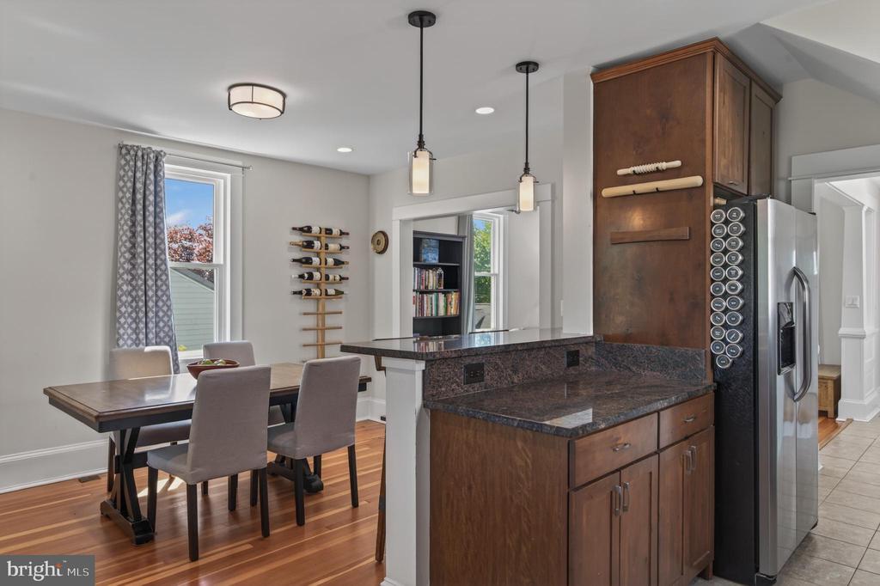
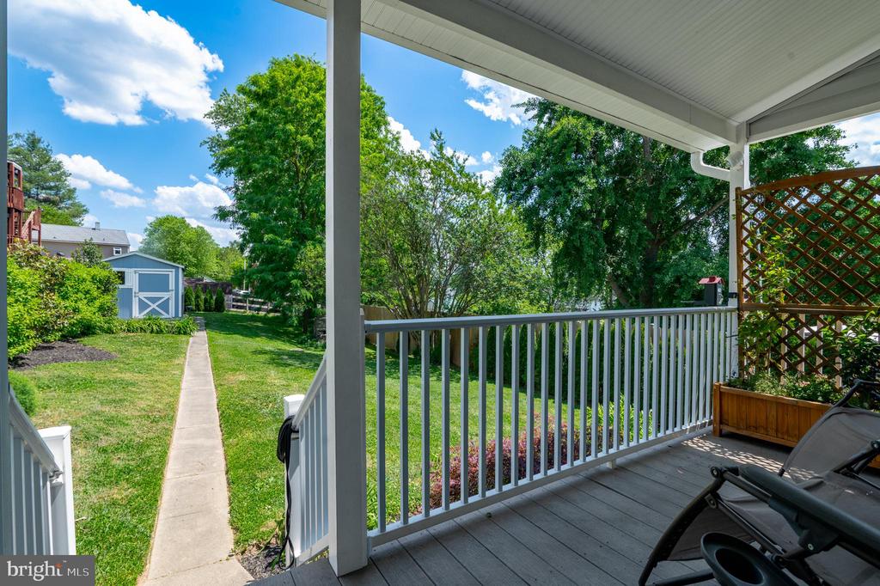
The inviting living and dining areas offer excellent natural light and flexible everyday living space, while the updated kitchen features rich wood cabinetry, stainless steel appliances, ample storage, recessed lighting, and a convenient breakfast bar. In the back of the home, there is a practical powder room, and direct access to the gorgeous backyard through the covered back porch.

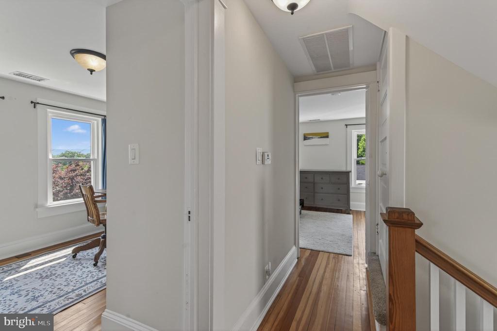
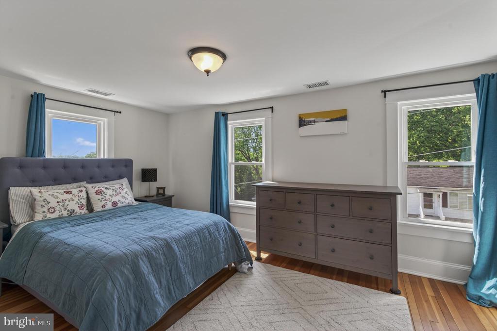
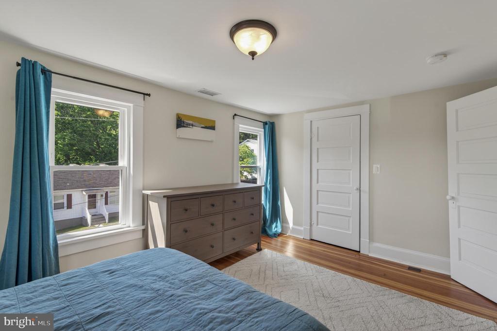
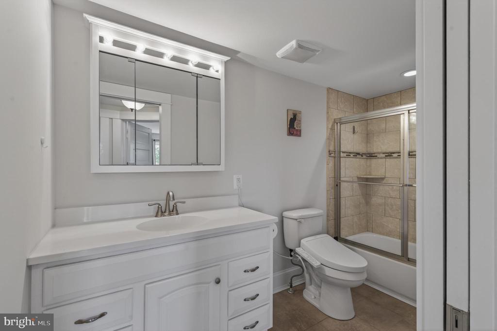
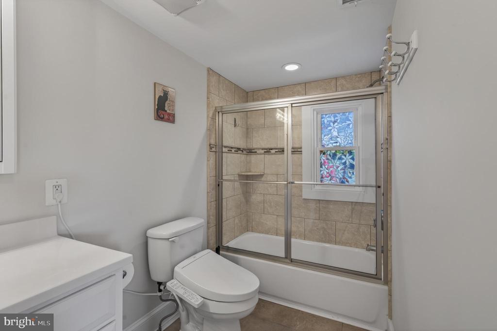
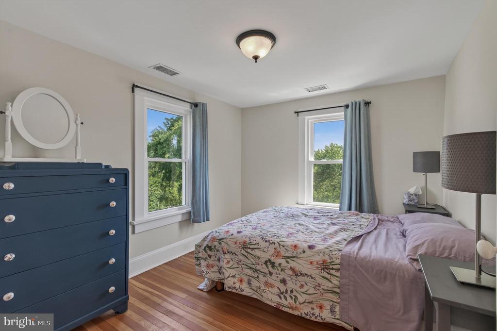
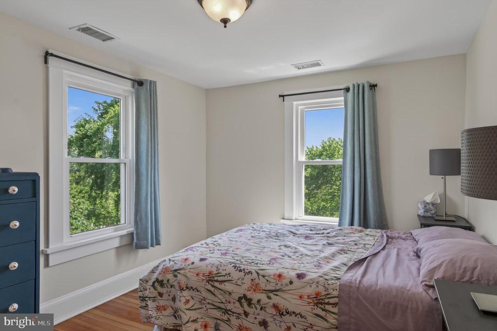
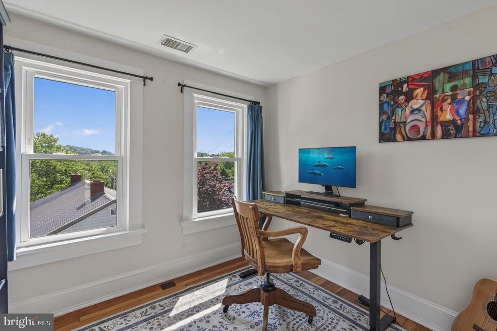
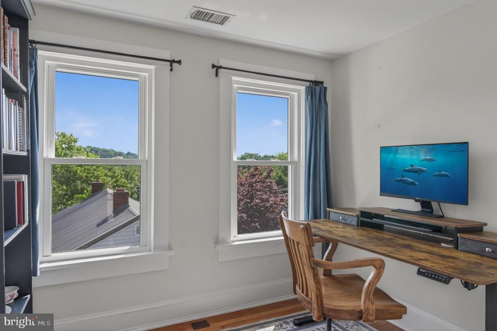
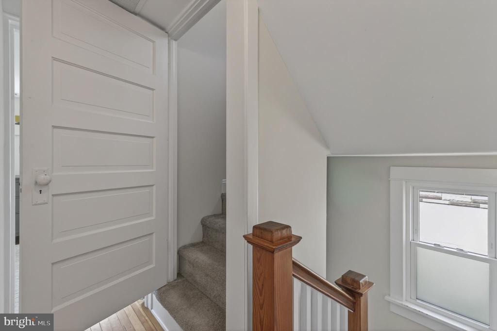
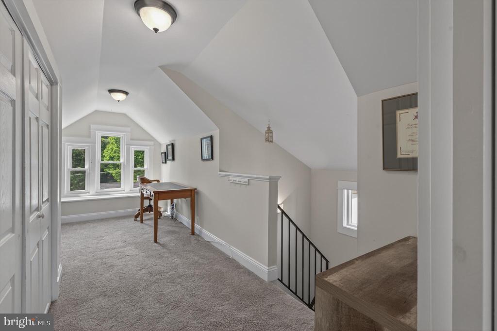
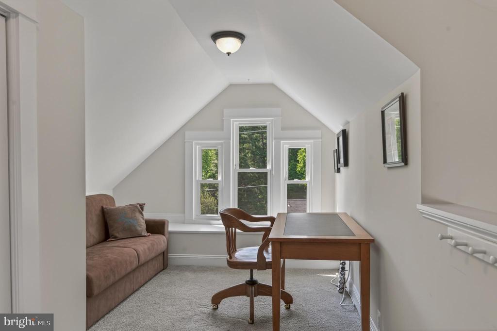
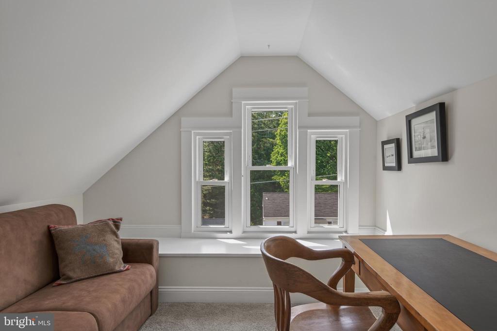
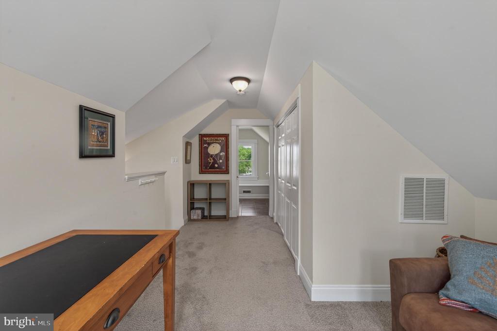
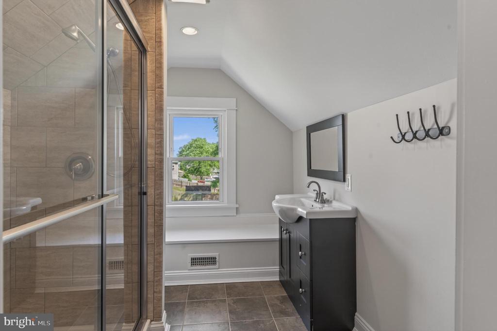
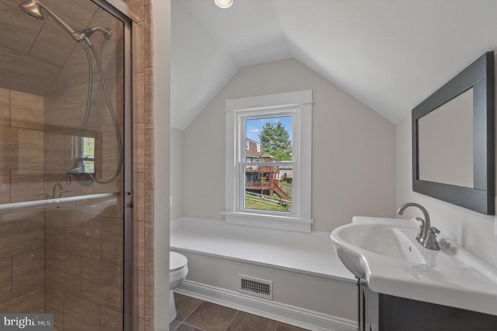
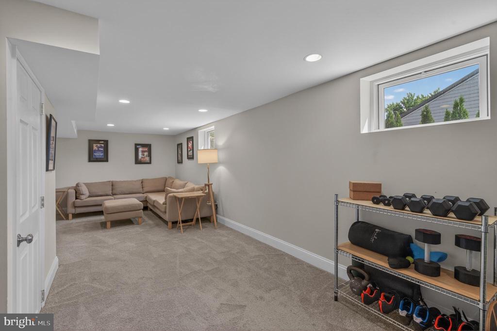
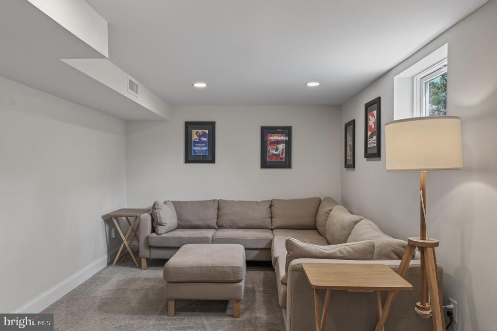
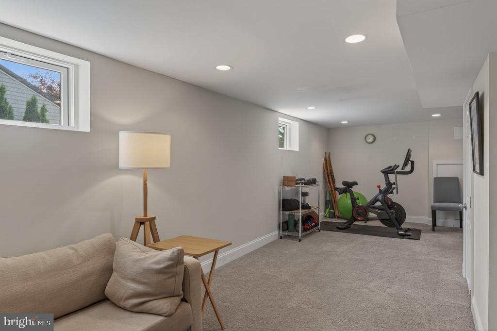
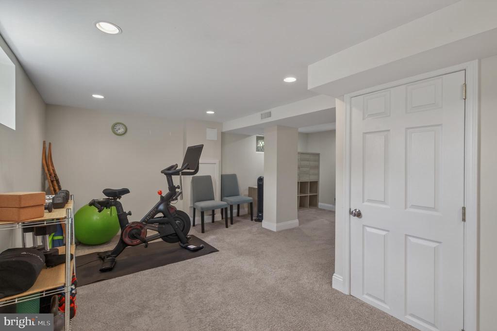
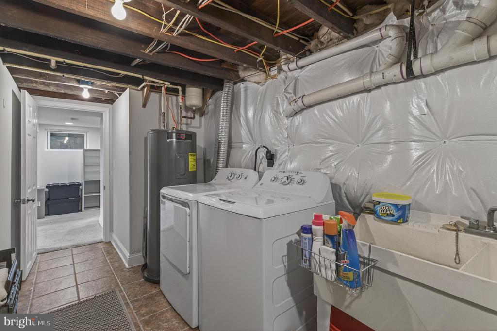
Upstairs, you'll find well-appointed bedrooms, updated baths, and a truly special top-floor retreat: a private guest bedroom with its own en-suite bath, an uncommon feature for Brunswick and ideal for visitors, extended family, a private office suite, or a quiet studio space. The finished lower level adds even more versatility, with room for recreation, fitness, storage, laundry, or hobbies. With dual-zone central air, the home is designed for comfort across every level. Blending the feel of a newer home with the warmth of original details, this beautifully maintained property offers space, function, and character in a standout Brunswick setting.

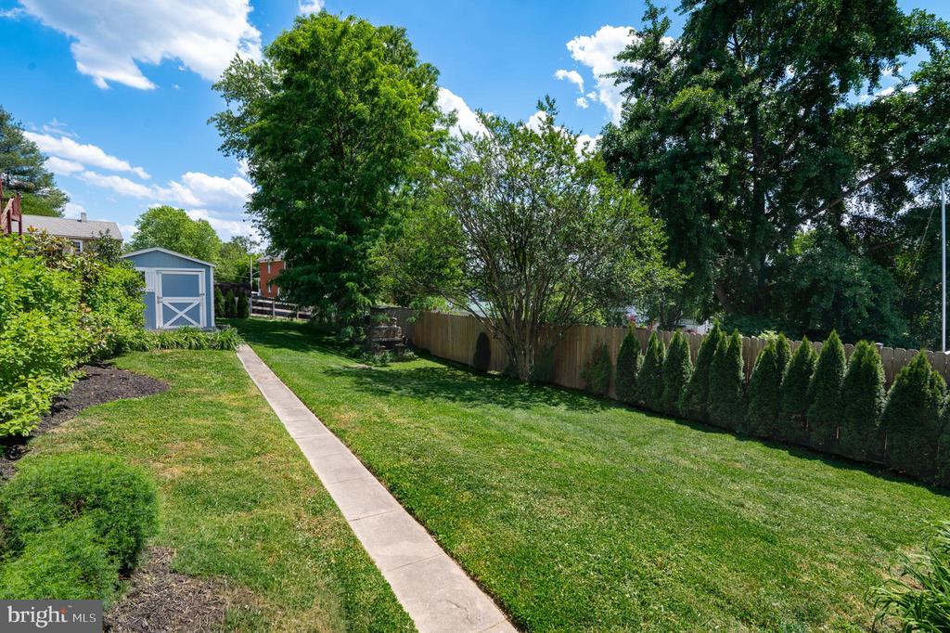
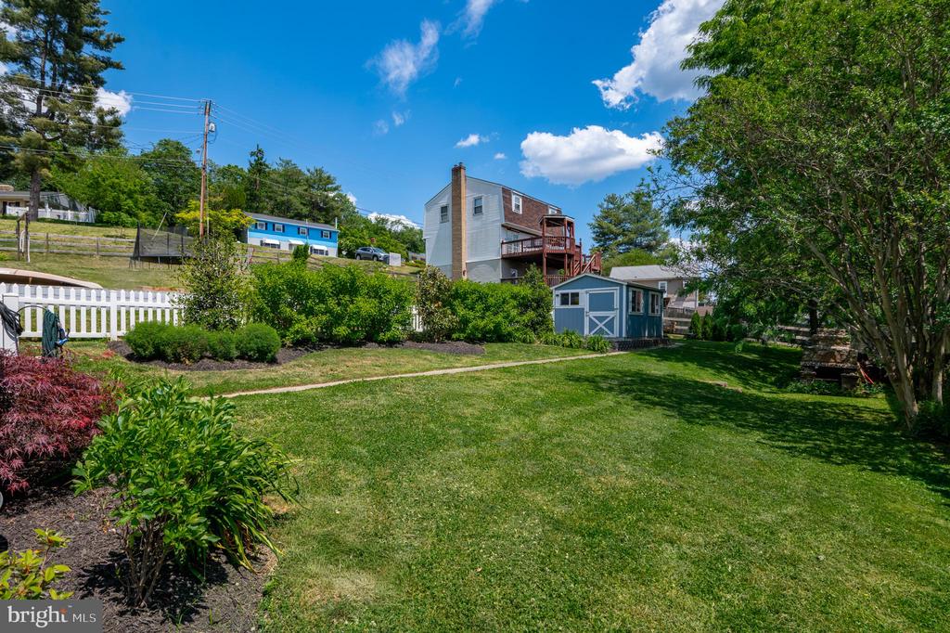
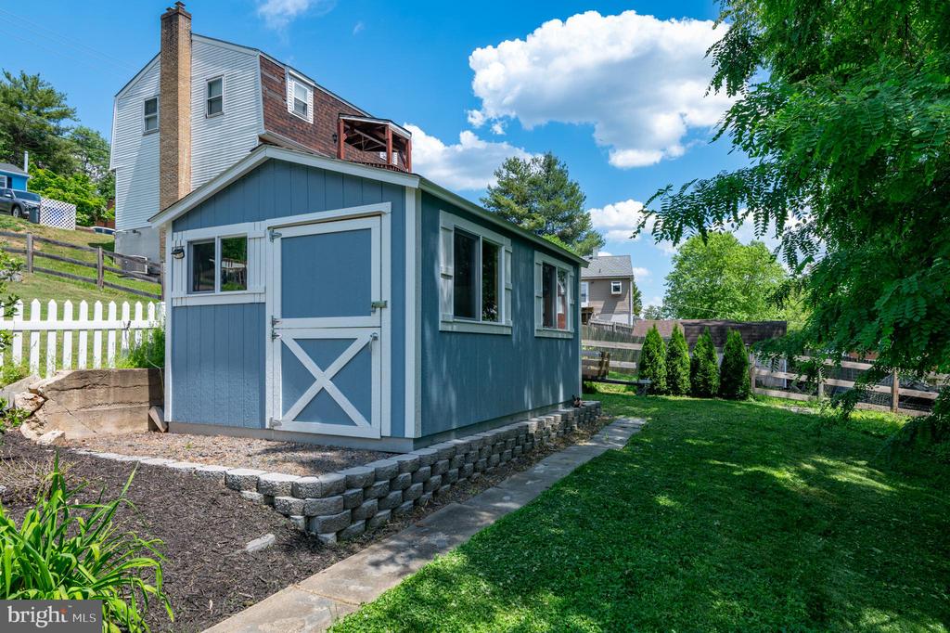
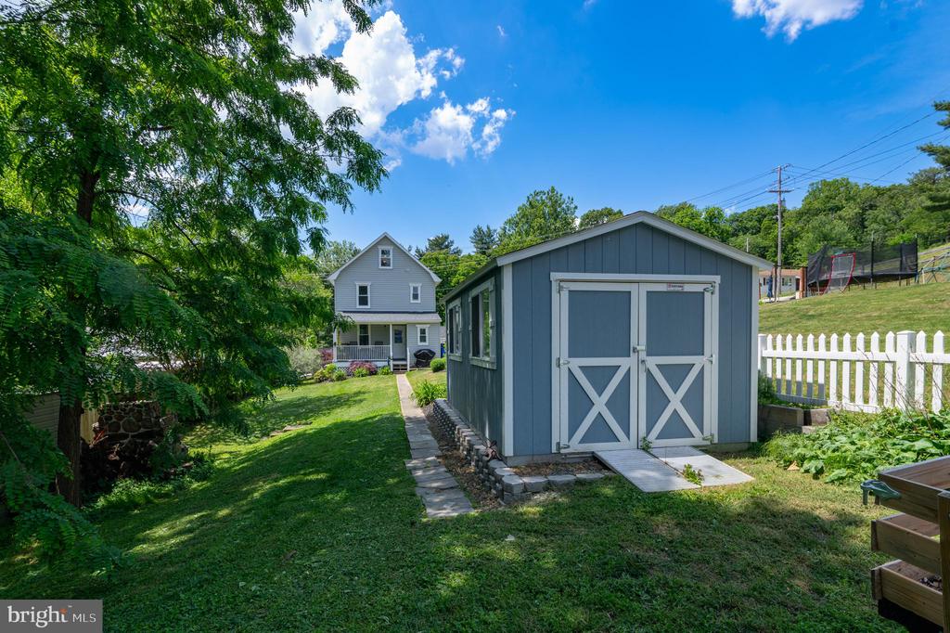
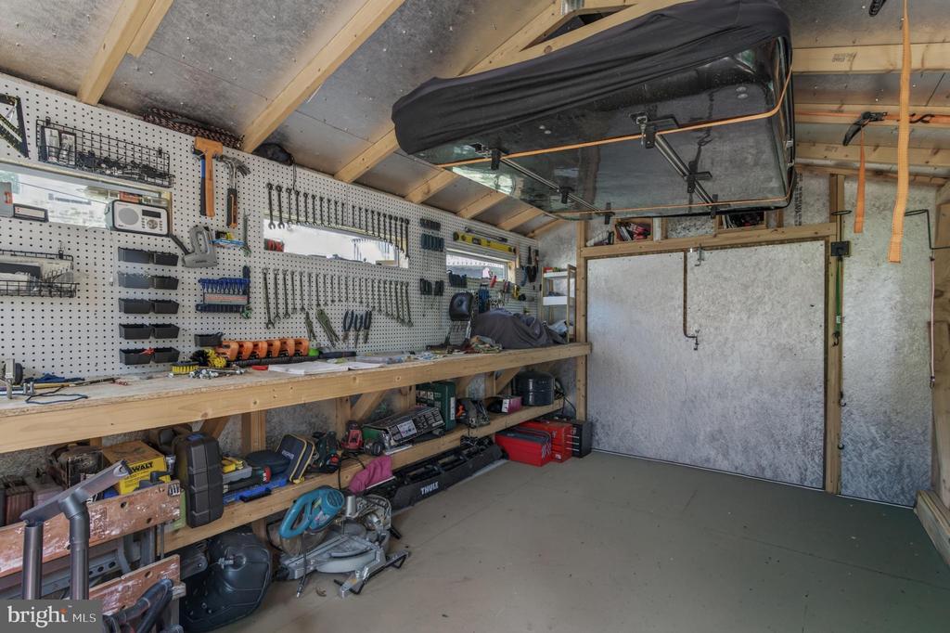
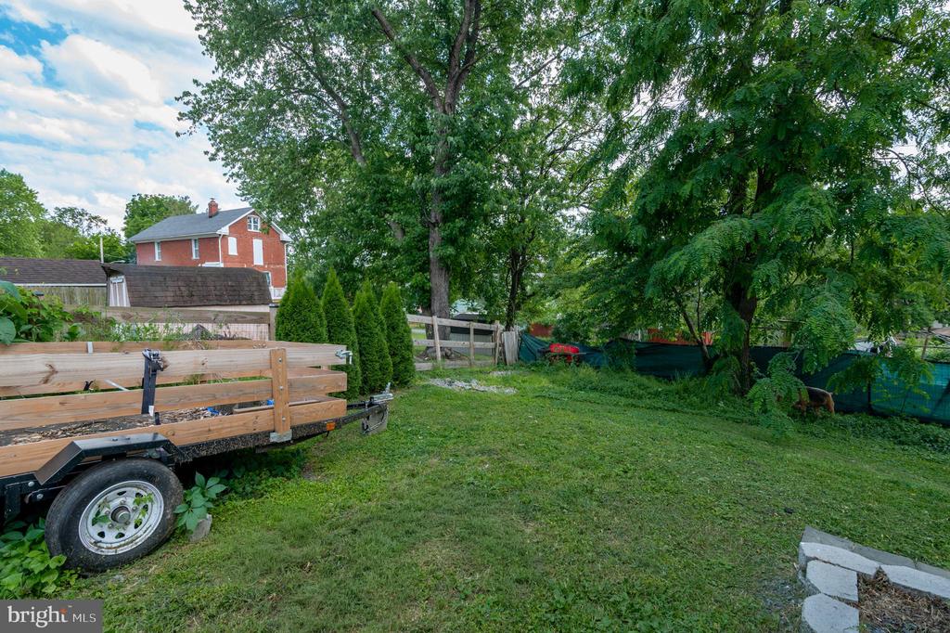
The current owner has continued to make meaningful upgrades, including a new top-of-the-line shed with workbench and space for all your hobbies that is not to be missed, a new fence with a gate in the back of the yard for off-street gated parking, redesigned and refreshed landscaping, a new water heater, a new water main from the street, and a new ejection pit.

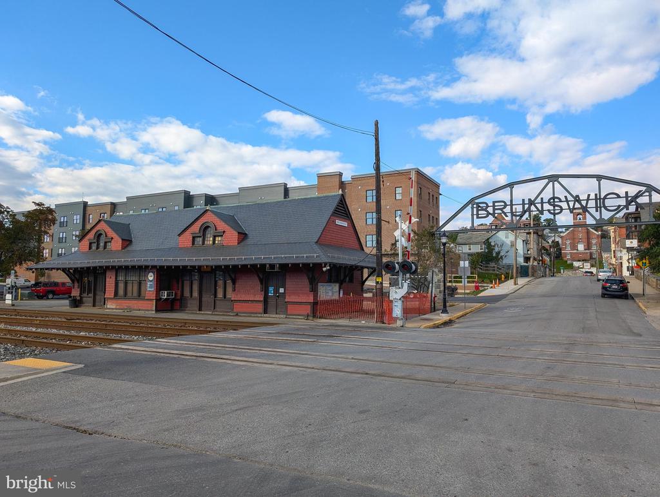
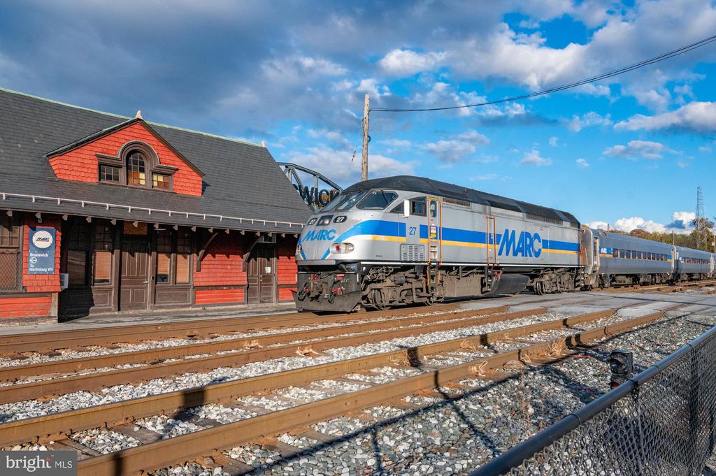
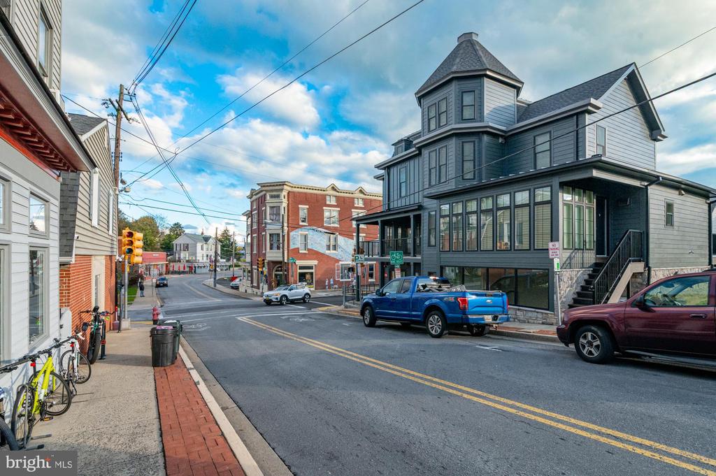
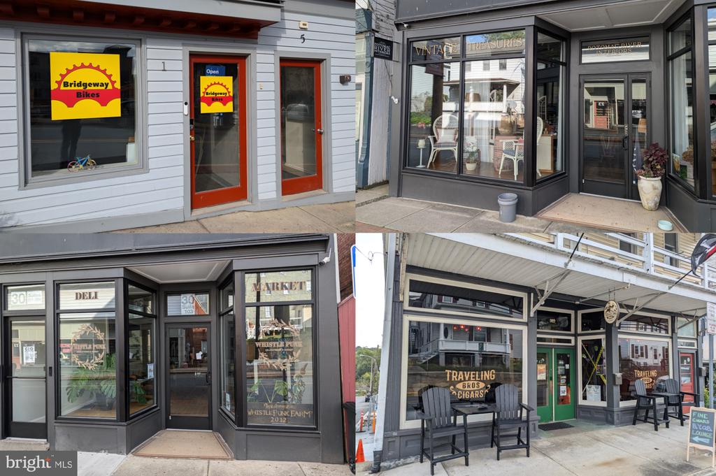
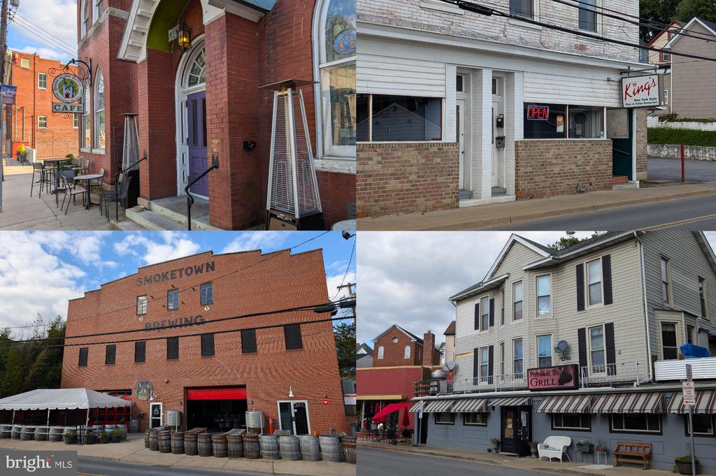
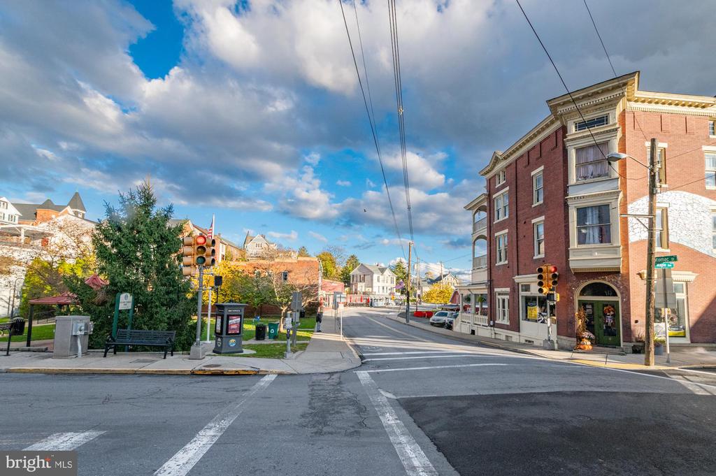
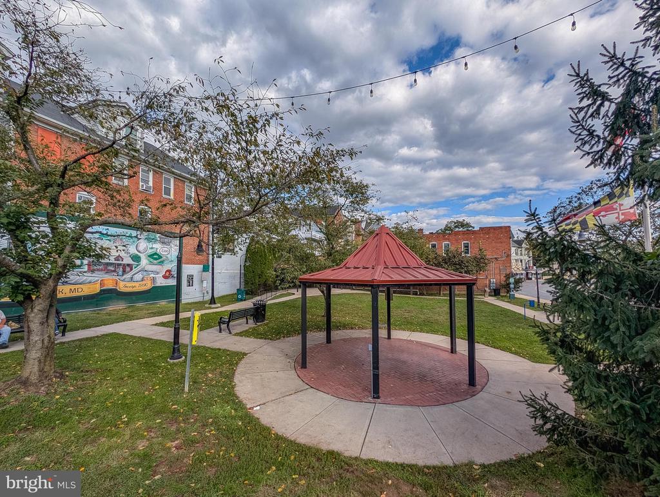
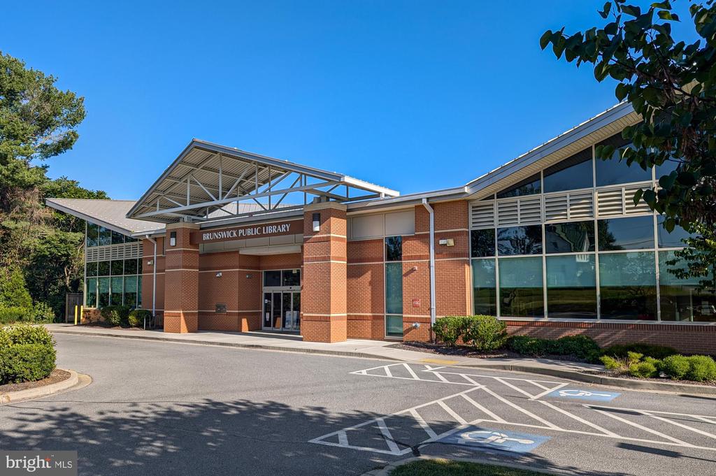
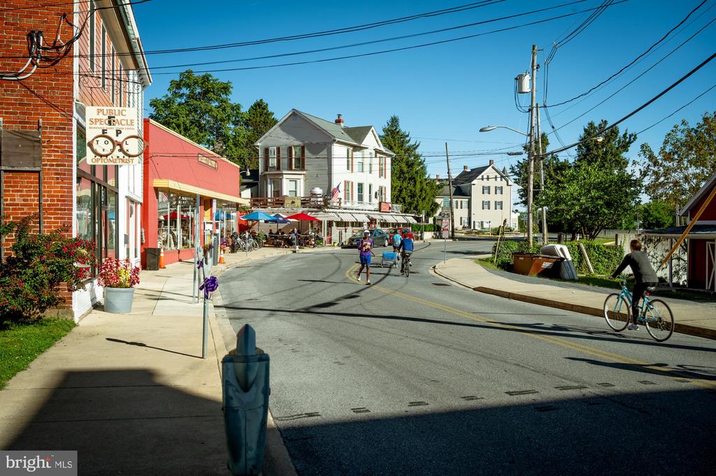
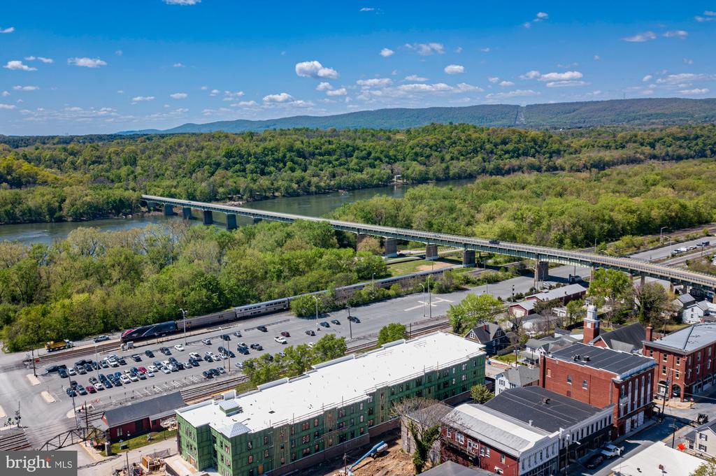
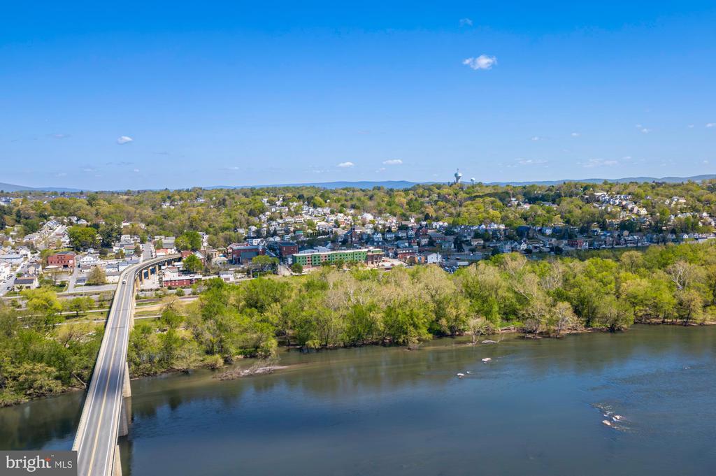
Enjoy close, walkable proximity to Brunswick Elementary School, the grocery store, downtown bakeries, the local brewery, restaurants, and all the charm of Brunswick's vibrant town center. The MARC train makes commuting to Washington, D.C. and points throughout Montgomery County a breeze, while the convenient connecting bridge to Lovettsville opens easy access to Loudoun County, Dulles Airport, and beyond. Outdoor enthusiasts will love being near the C&O Canal and Harpers Ferry National Historical Park, offering superb recreational opportunities for walkers, bikers, and hikers alike. Welcome Home!

4
beds

3
baths

2,042 Sq.Ft. LIVING AREA

6,000 Sq.Ft. lot

Courtney Jenkins

Courtney Jenkins

Features & Amenities

Interior

  • total bedrooms4
  • Total bathrooms3
  • full bathrooms2
  • half bathroom1
  • Laundry room Basement
  • Flooring Carpet, Ceramic Tile, Hardwood
  • APPLIANCES Dryer - Electric, Microwave, Oven - Self Cleaning, Oven/Range - Electric, Refrigerator, Stainless Steel Appliances, Washer
  • other interior Features Kitchen - Galley, Breakfast Area, Bathroom - Walk-In Shower, Family Room Off Kitchen, Floor Plan - Traditional, Kitchen - Eat-In, Upgraded Countertops, Wood Floors

Area & Lot

  • Status Sold
  • Date Sold August 28, 2026
  • Living Area2,042 Sq.Ft.
  • Total Area2,042 Sq.Ft.
  • Lot Area6,000 Sq.Ft.
  • MLS® IDMDFR2082736
  • TypeResidential
  • YEAR BUILT1920
  • NeighborhoodFrederick County
  • Architecture StylesColonial, Loft
  • View DescriptionMountain, Garden/Lawn, Street, Scenic Vista
  • Elementary SchoolBRUNSWICK
  • Middle SchoolBRUNSWICK
  • High SchoolBRUNSWICK
  • School DistrictFREDERICK COUNTY PUBLIC SCHOOLS

Exterior

  • STORIES3
  • water SourcePublic
  • PoolNo Pool
  • roofArchitectural Shingle
  • lot featuresFront Yard, Level, Rear Yard
  • parkingOn Street, Off Street
  • HEAT TYPECentral, Heat Pump(s)
  • AIR CONDITIONINGCentral A/C, Multi Units, Programmable Thermostat
  • sewerPublic Sewer
  • SubstructureBlock, Slab
  • Disability Features2 Access Exits
  • other exterior FeaturesSidewalks

Financial

  • Sales Price$475,000
  • Real Estate Tax $4,200/yr
  • Zoning R1

Frederick County

Explore

Why Choose Courtney

From first showing to final closing, Courtney is committed to making your experience smooth, stress-free, and successful with personalized service every step of the way.

Follow Me on Instagram