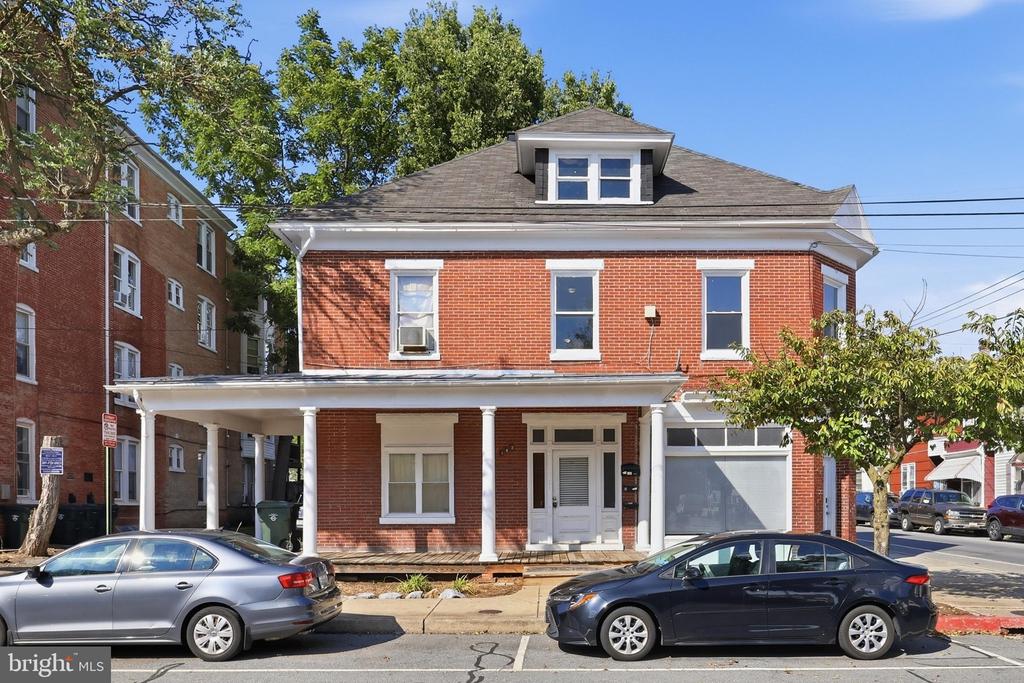
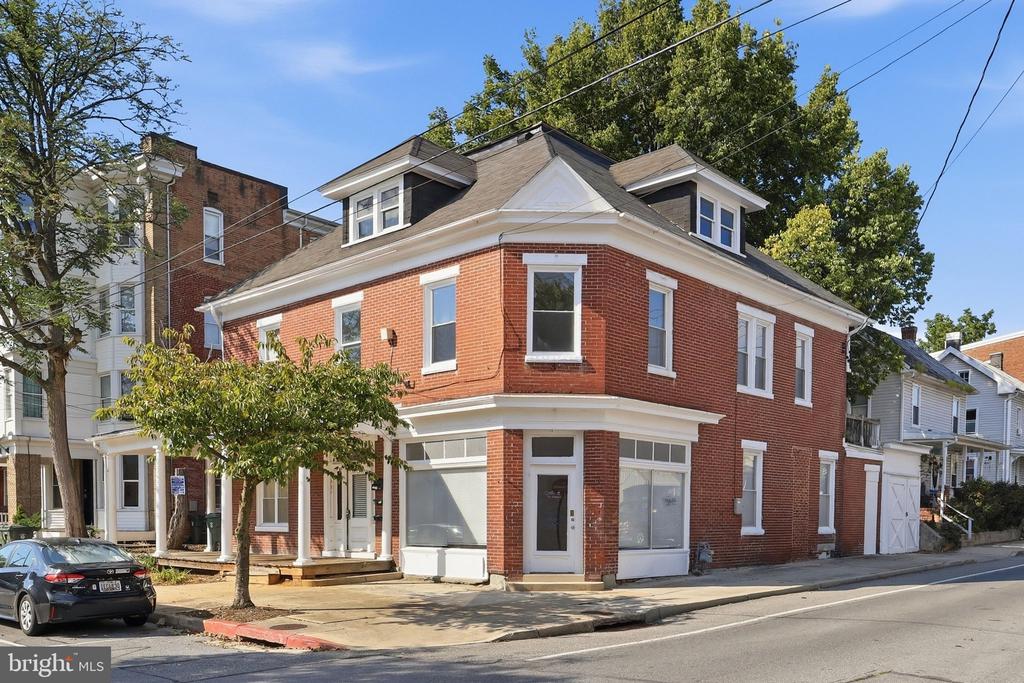
Red-brick building with a covered porch, storefront window, and cars parked along the street.
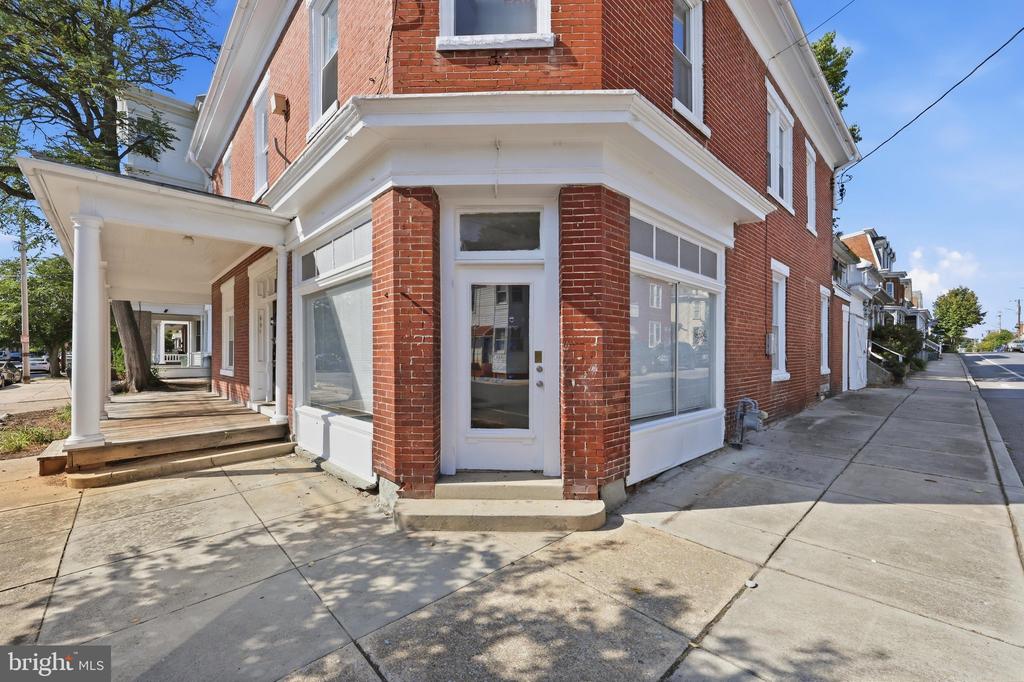
Red-brick corner building with a white-trimmed storefront entrance and covered porch.
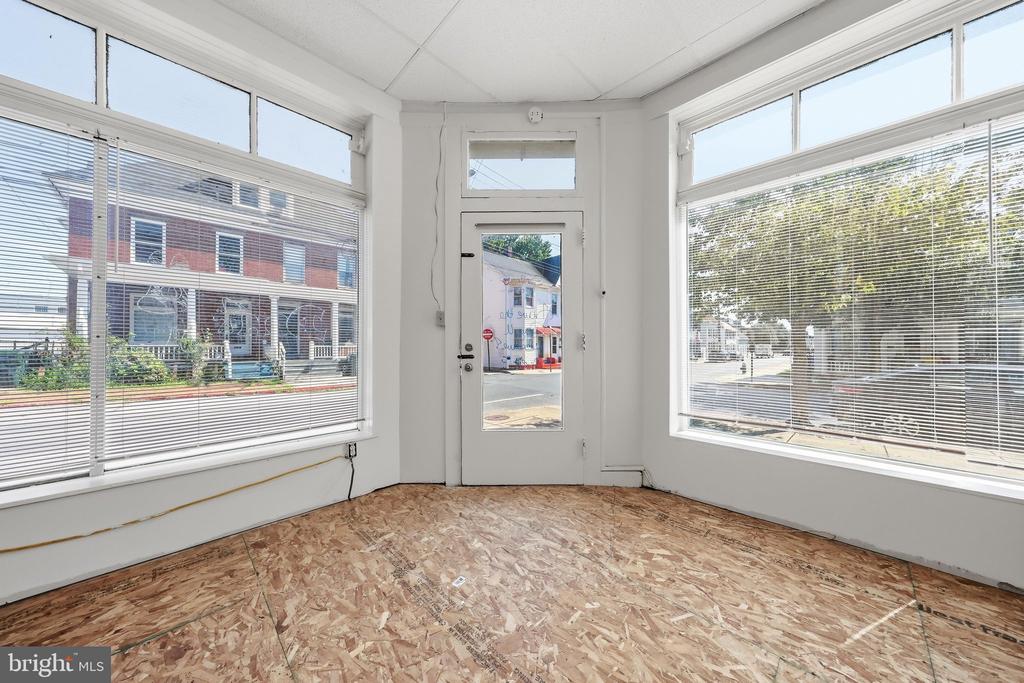
Vacant room with large street-facing windows, blinds, a glass entry door, and unfinished plywood flooring.
Vacant storefront interior with exposed wood flooring, large front windows, and a glass entry door.
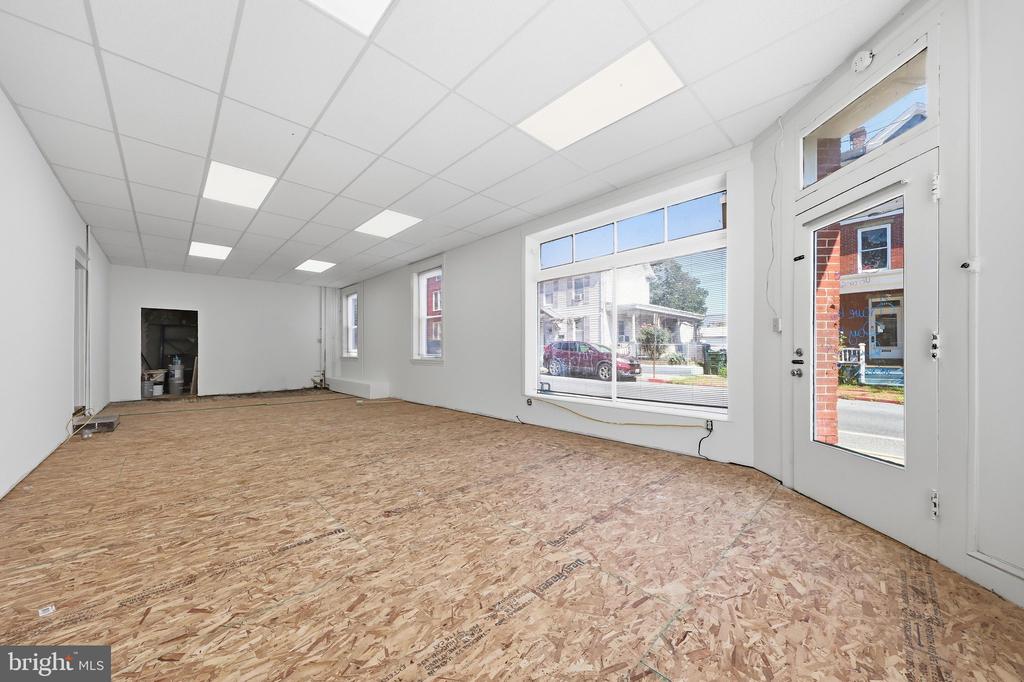
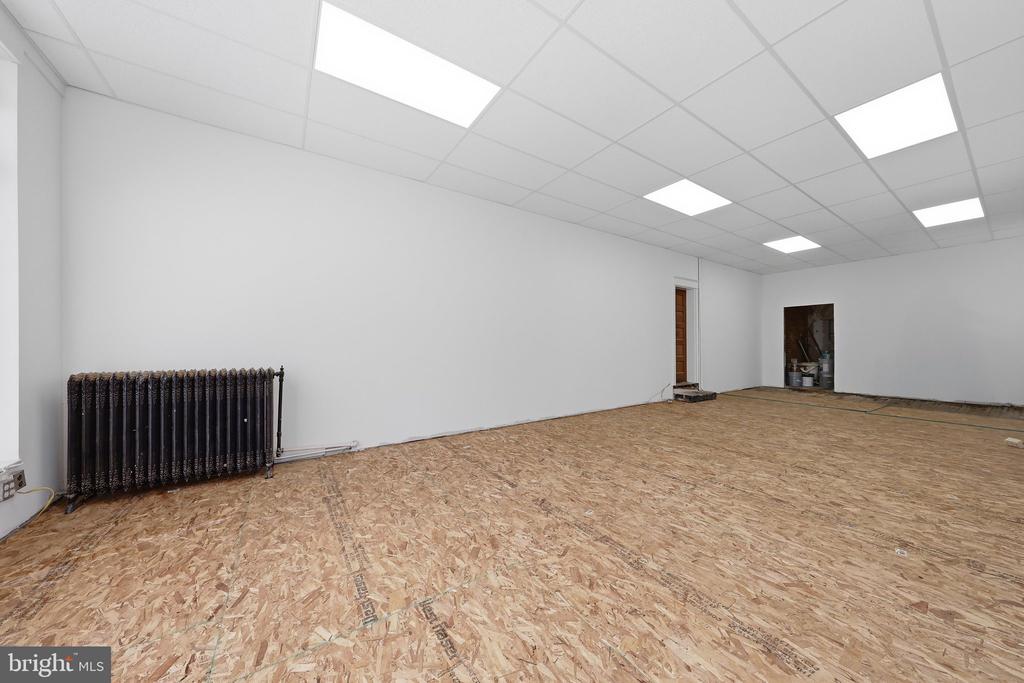
Empty interior room with an exposed plywood floor, fluorescent ceiling panels, and a cast-iron radiator.
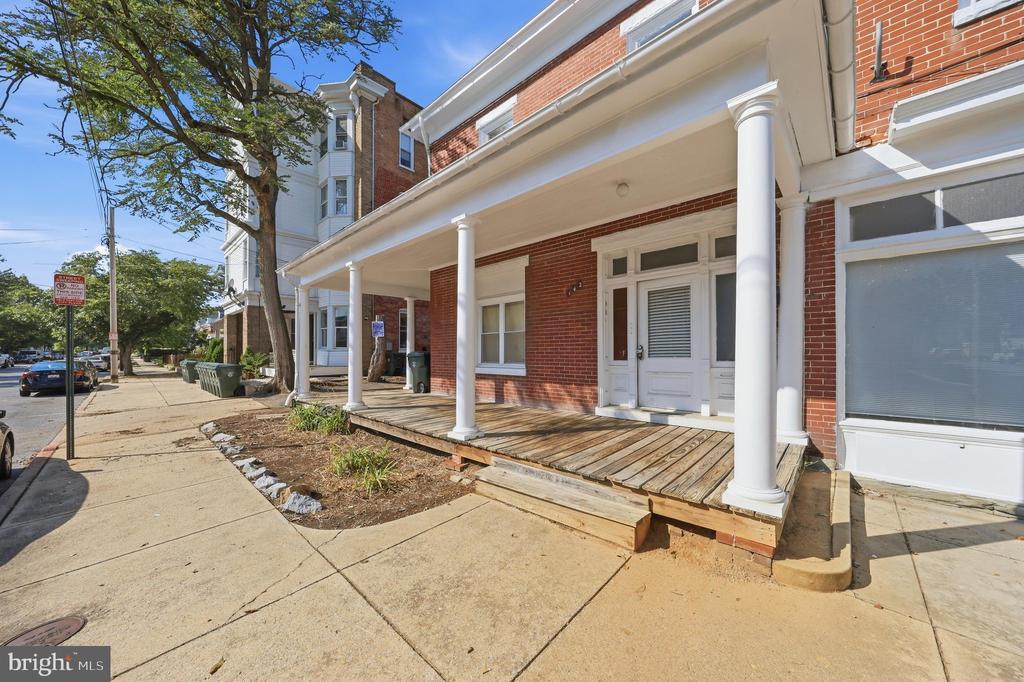
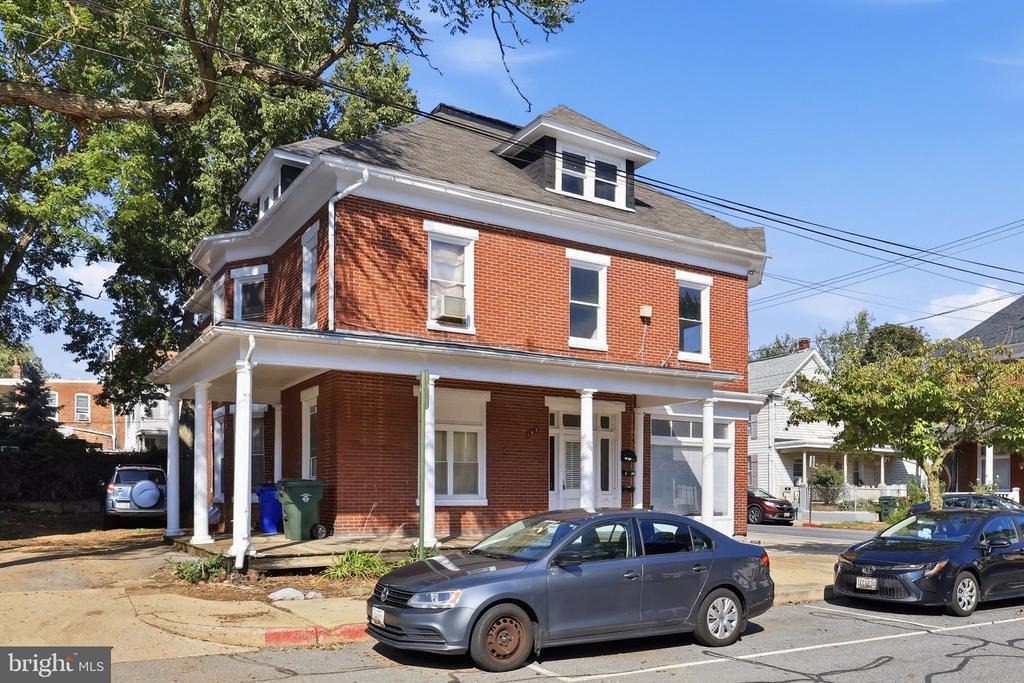
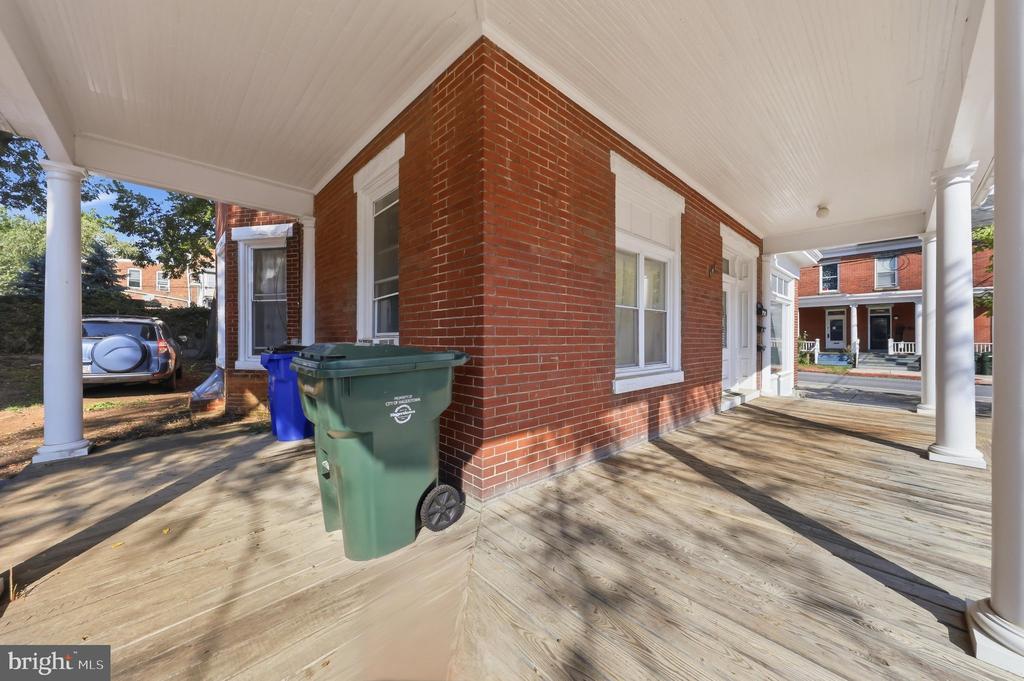
Red brick building with a white-columned porch beside a city sidewalk.
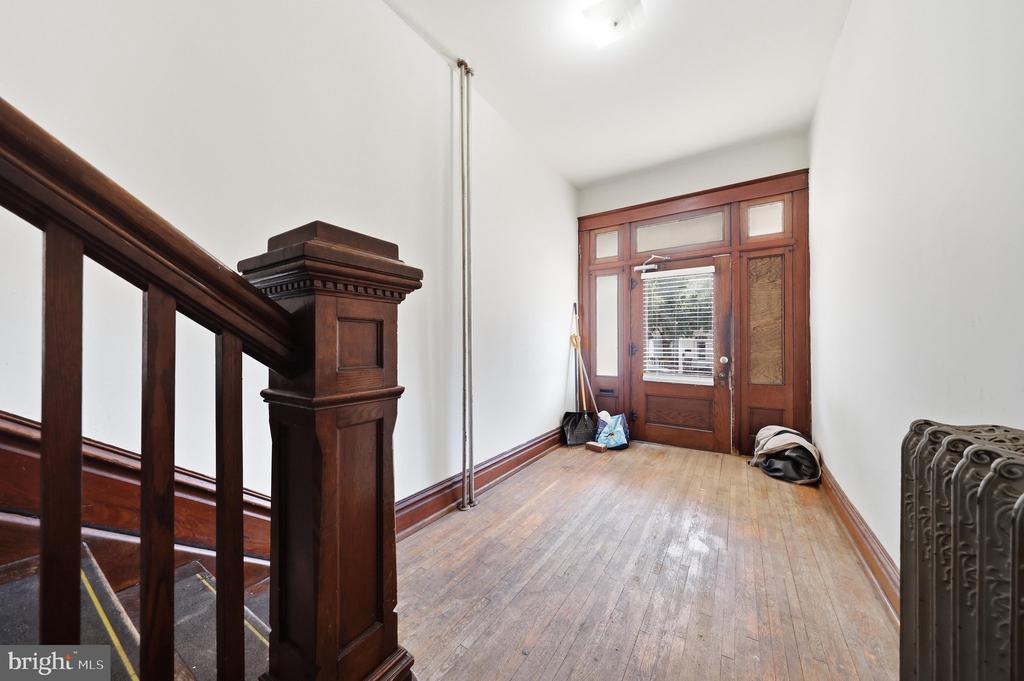
Entry hall with dark wood staircase, hardwood floors, and a distinctive paneled front door.
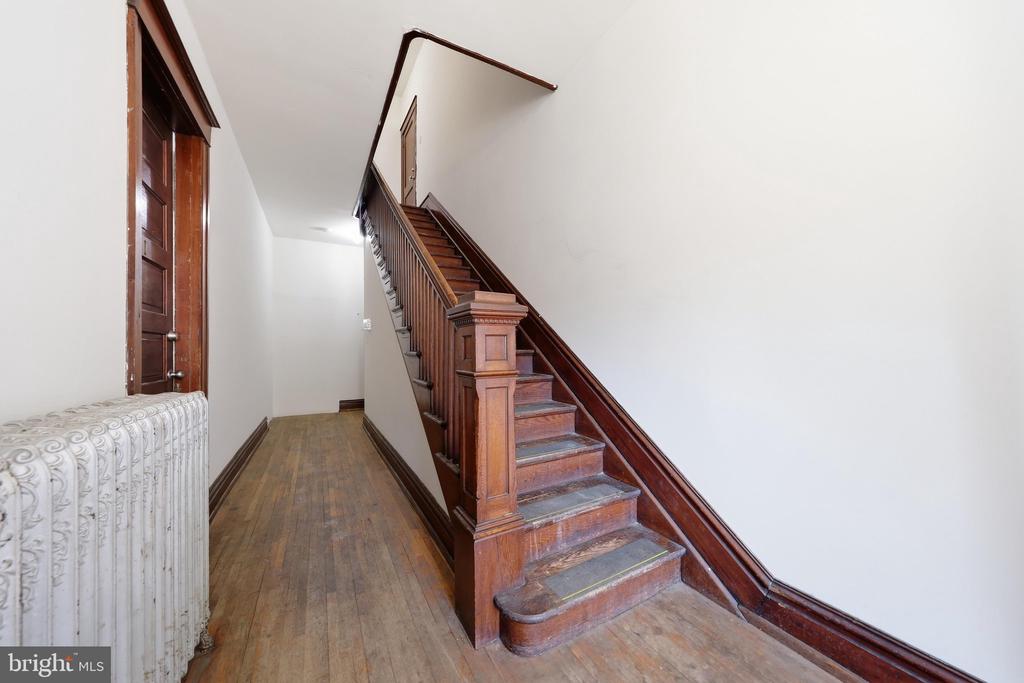
Wooden staircase and hardwood hallway with a vintage radiator.
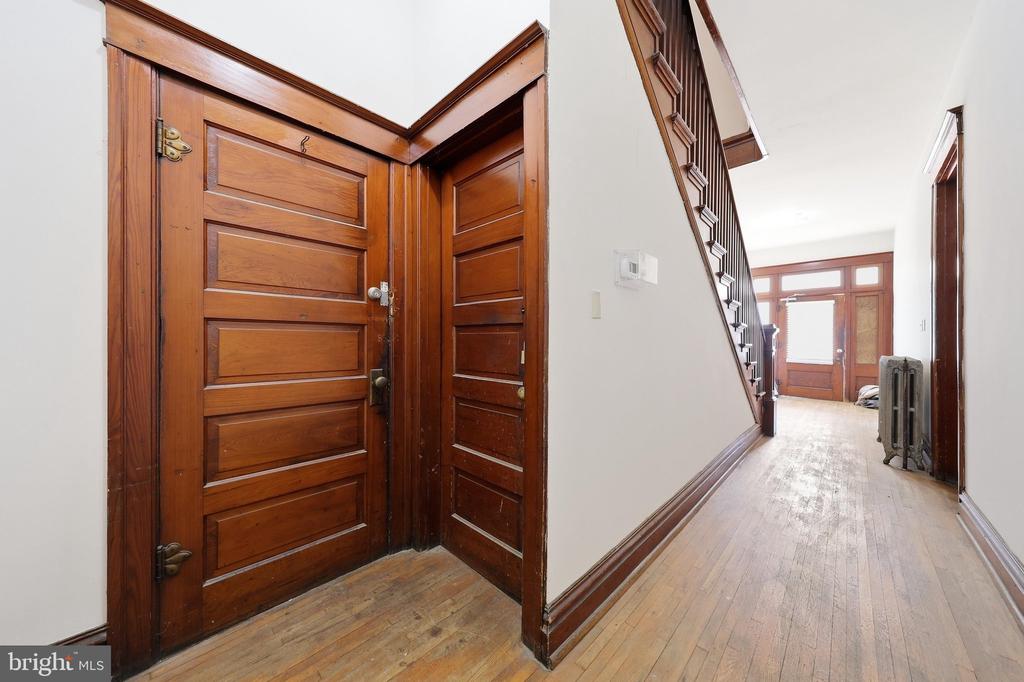
Wood-paneled entry doors open onto a bright hallway with hardwood floors and a staircase.
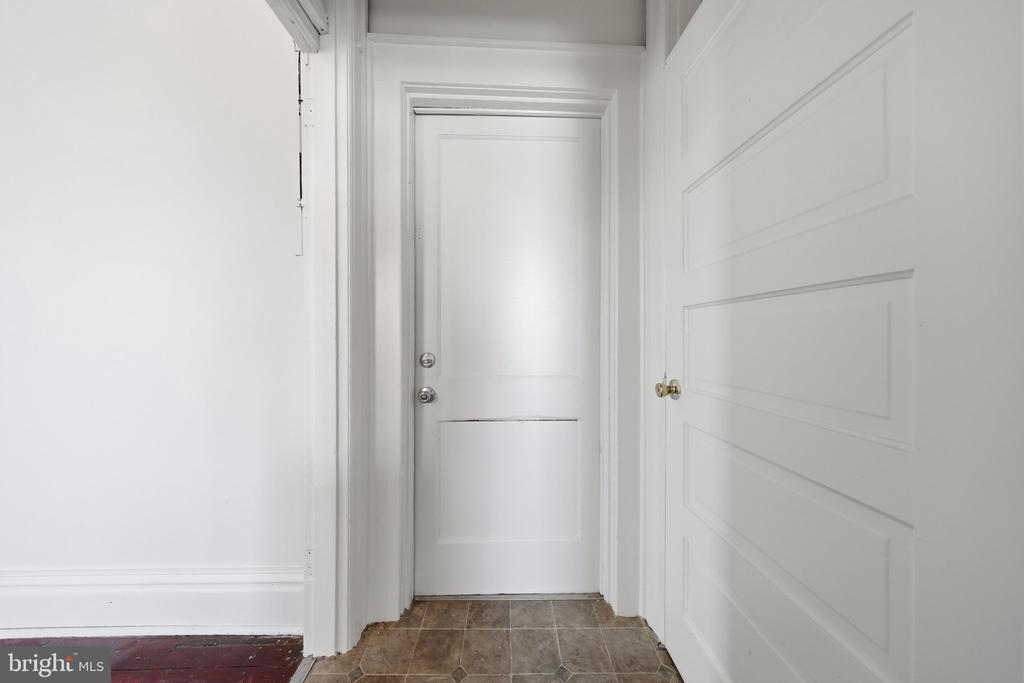
Hallway with white paneled doors, decorative trim, and a brown tile floor.
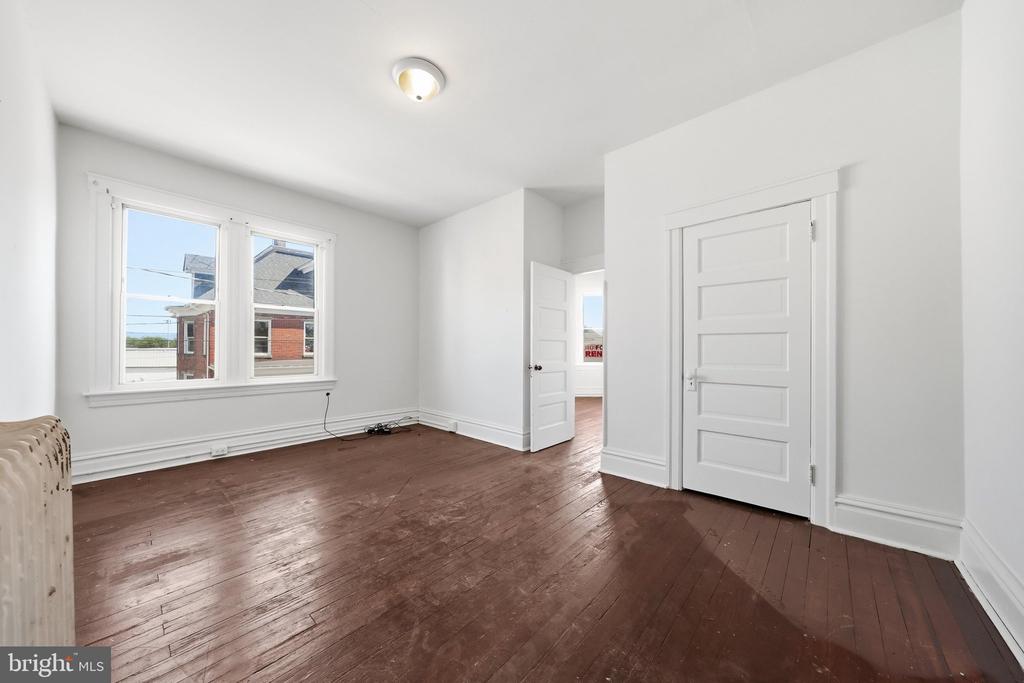
Bright vacant room with dark hardwood floors, two windows, and white paneled doors.
Empty room with dark wood floors, white walls, and a radiator beside the doorway.
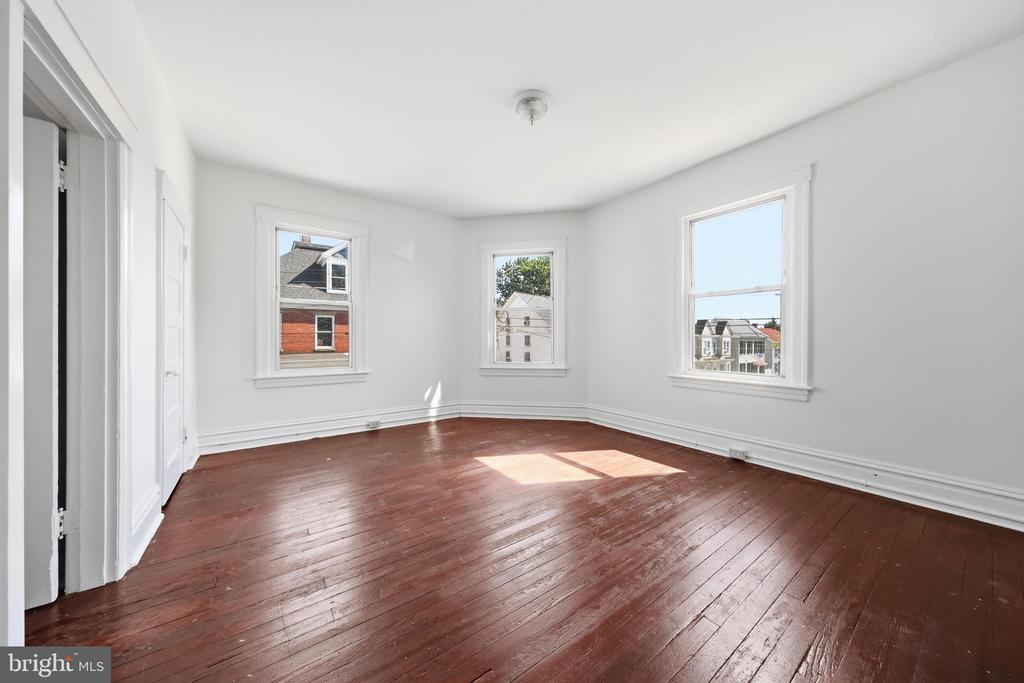
Empty room with dark hardwood floors and three windows.
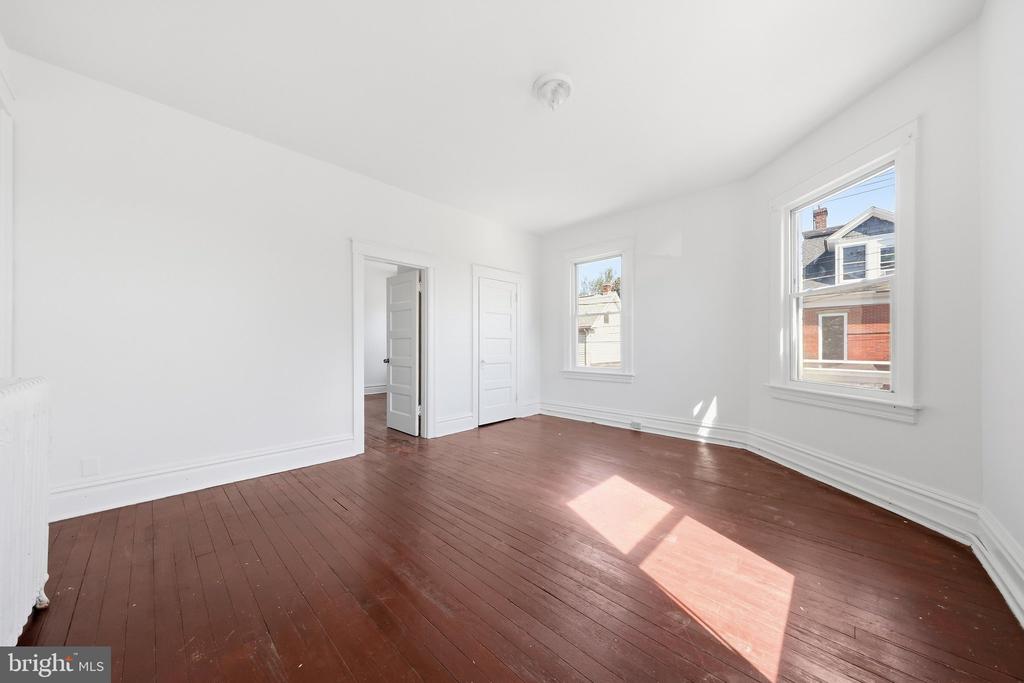
Bright empty room with white walls, dark wood floors, two windows, and a radiator.
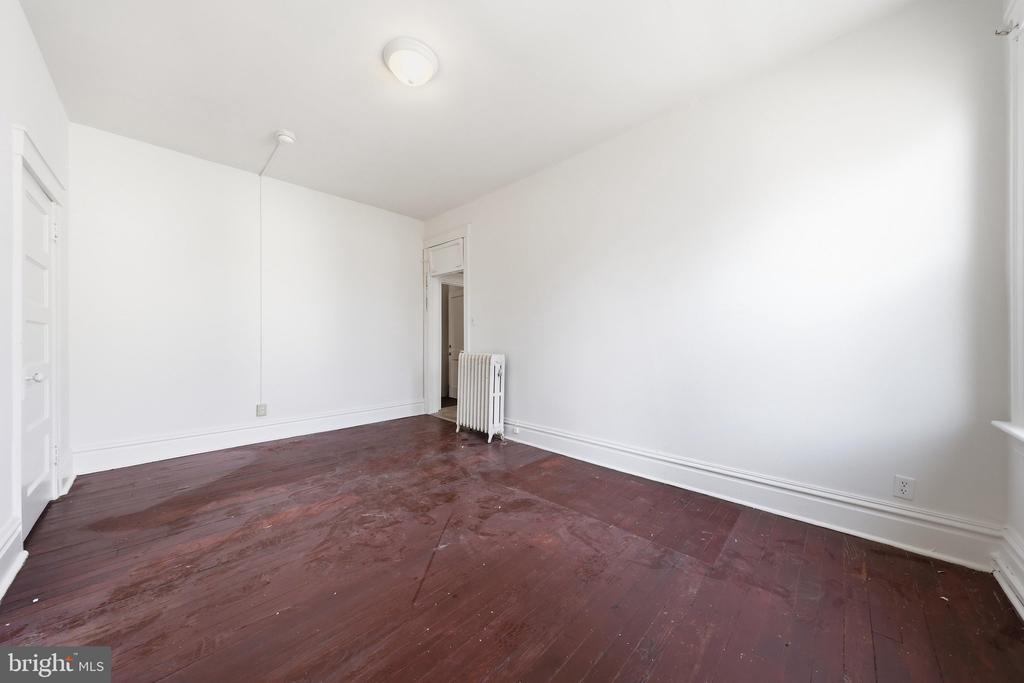
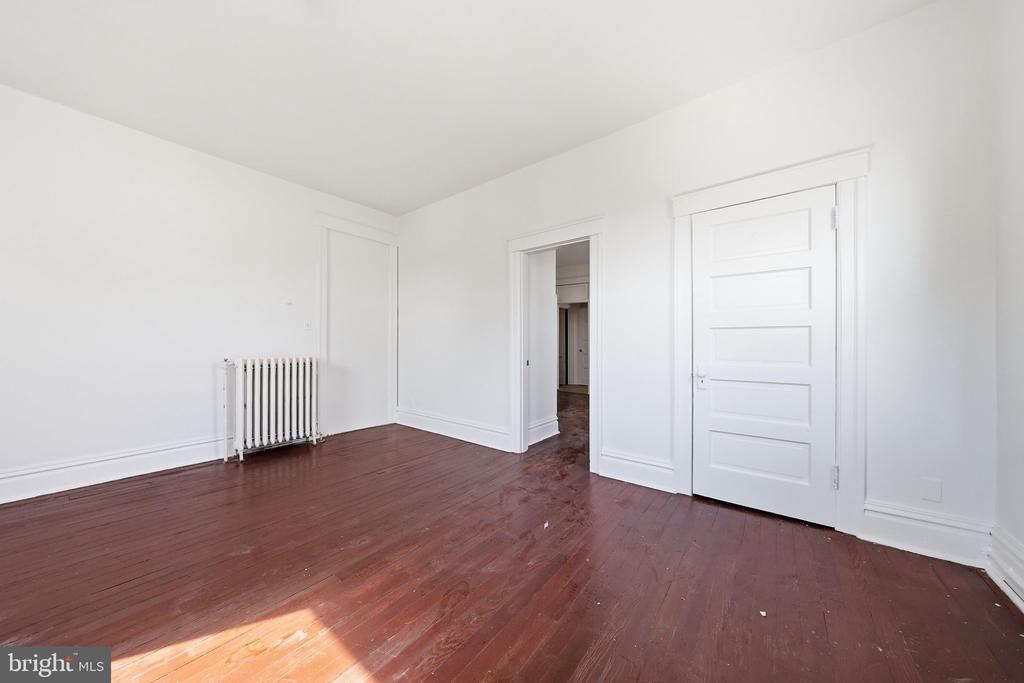
Empty room with reddish hardwood floors, white walls, and a radiator.
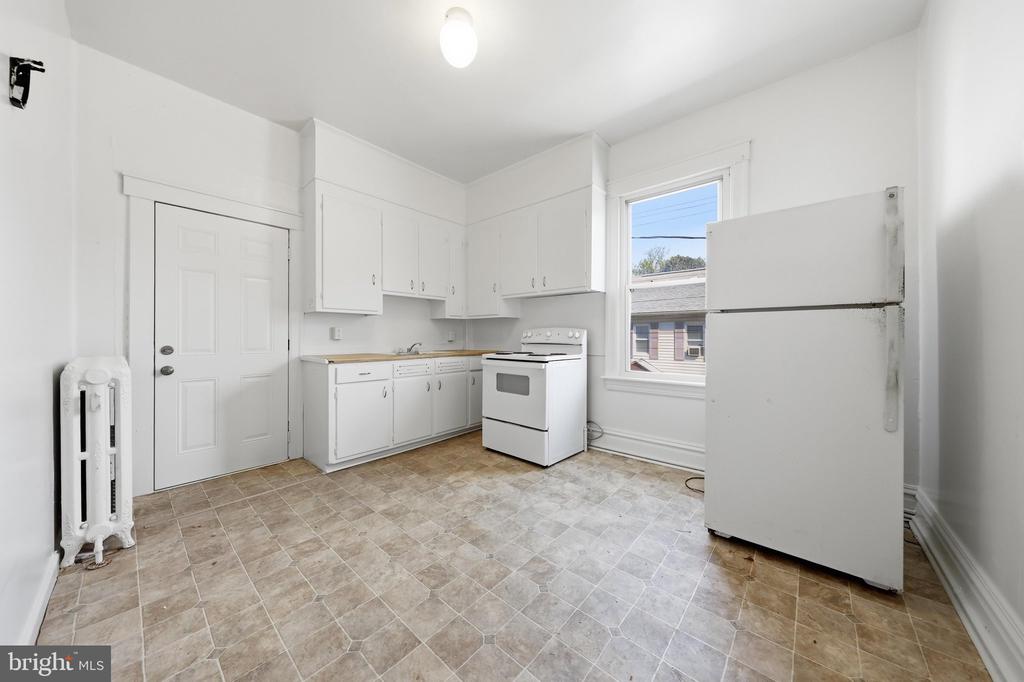
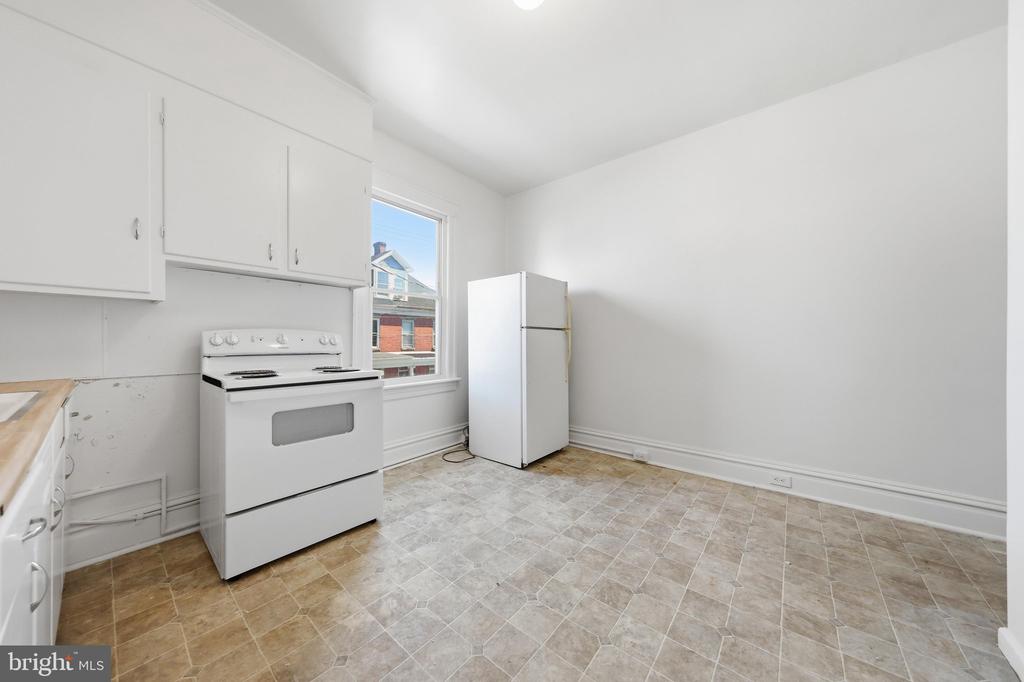
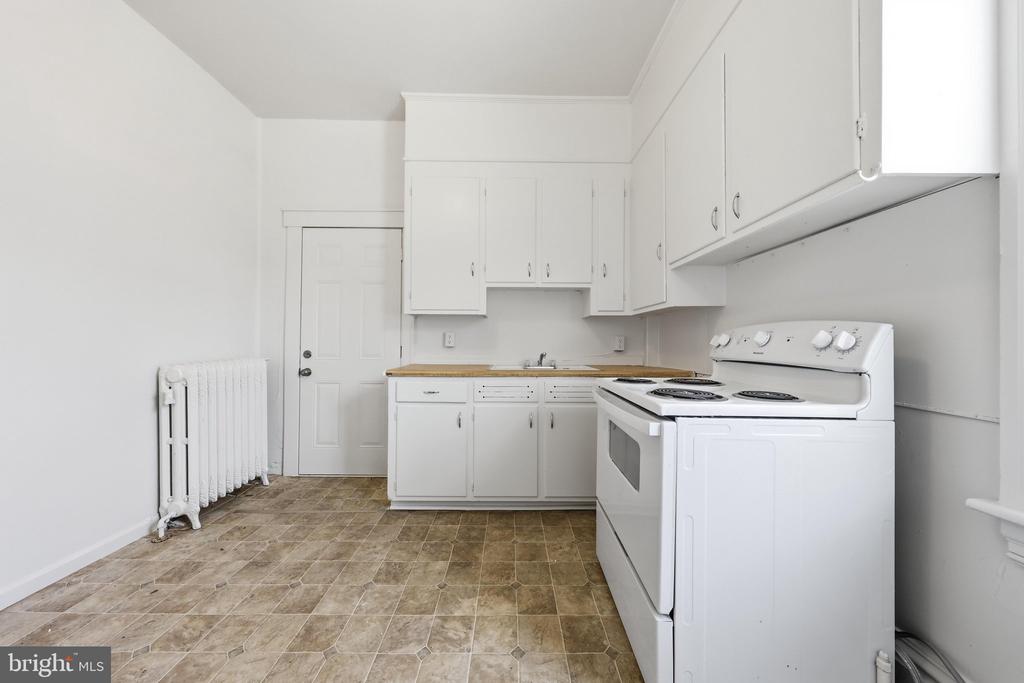
Kitchen with white cabinets, a freestanding stove, and a large refrigerator.
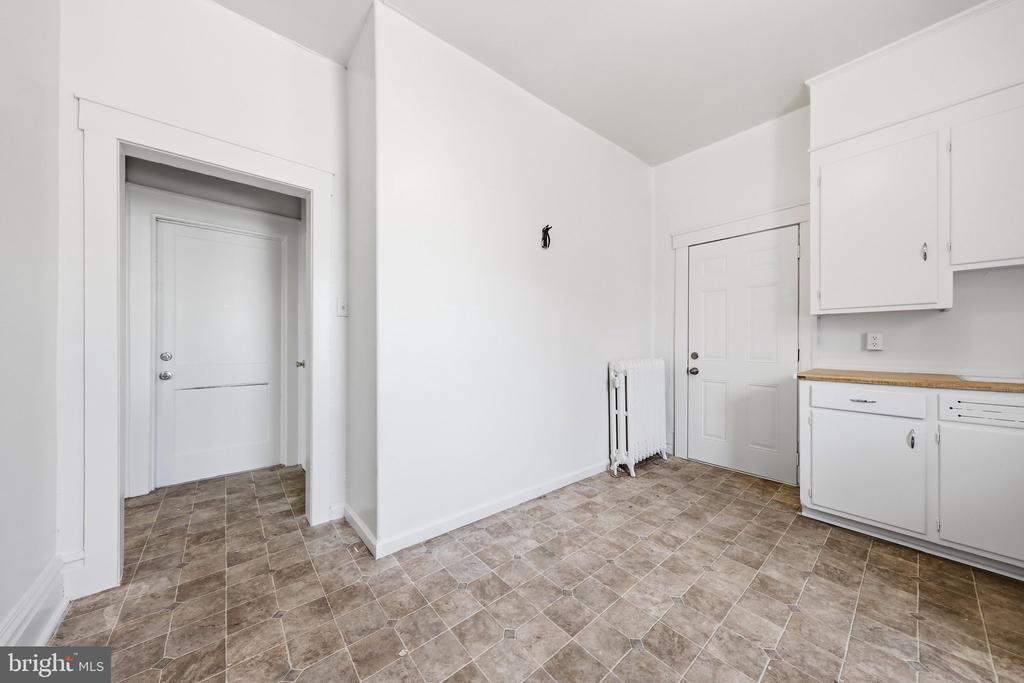
Kitchen with white cabinets, a range, refrigerator, and patterned tile floor.
Bright room with white cabinets, a wood countertop, and patterned tile flooring.
White kitchen with upper cabinets, sink, range, and patterned tile floor.
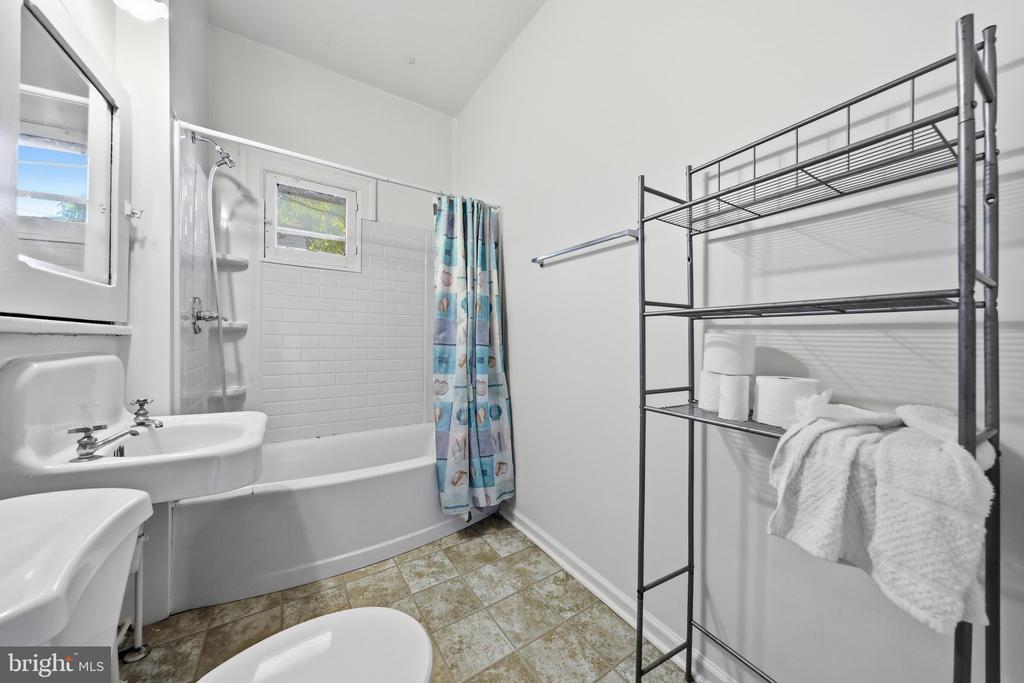
Bathroom with a tub-shower, patterned curtain, pedestal sink, and freestanding metal shelving.
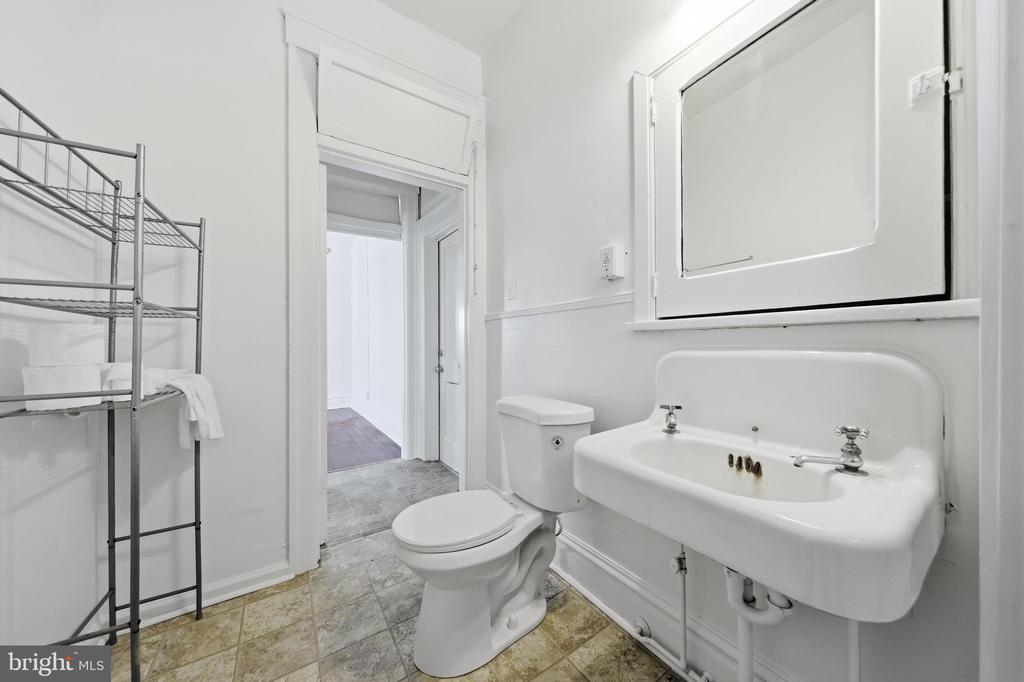
Bathroom with a wall-mounted sink, toilet, and open metal shelving.
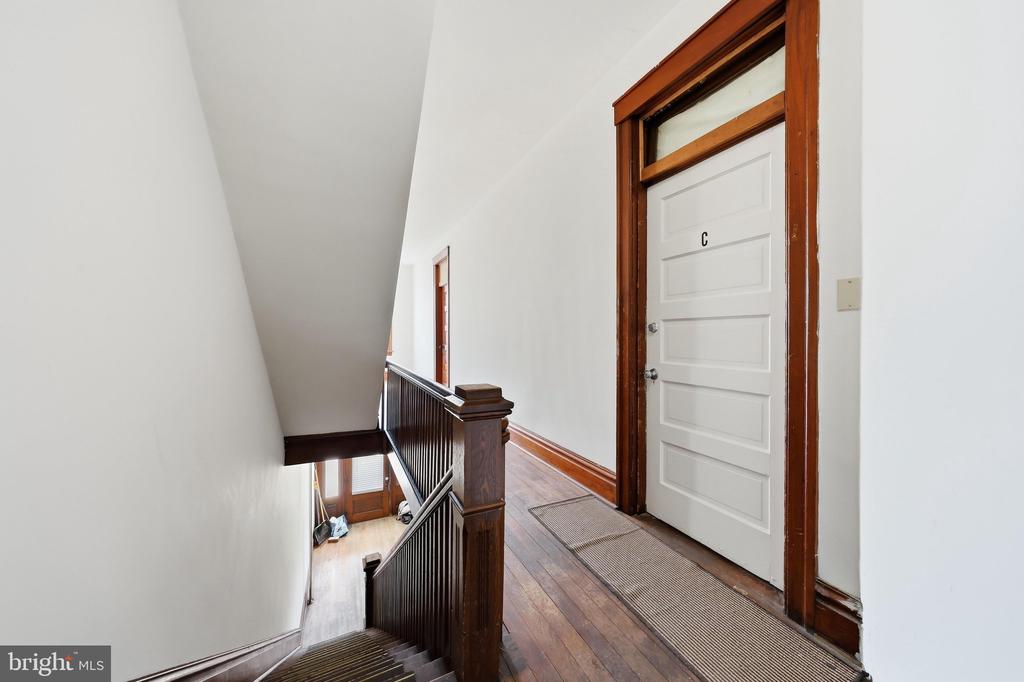
Upper-floor hallway with a white door, dark wood trim, and a staircase railing.
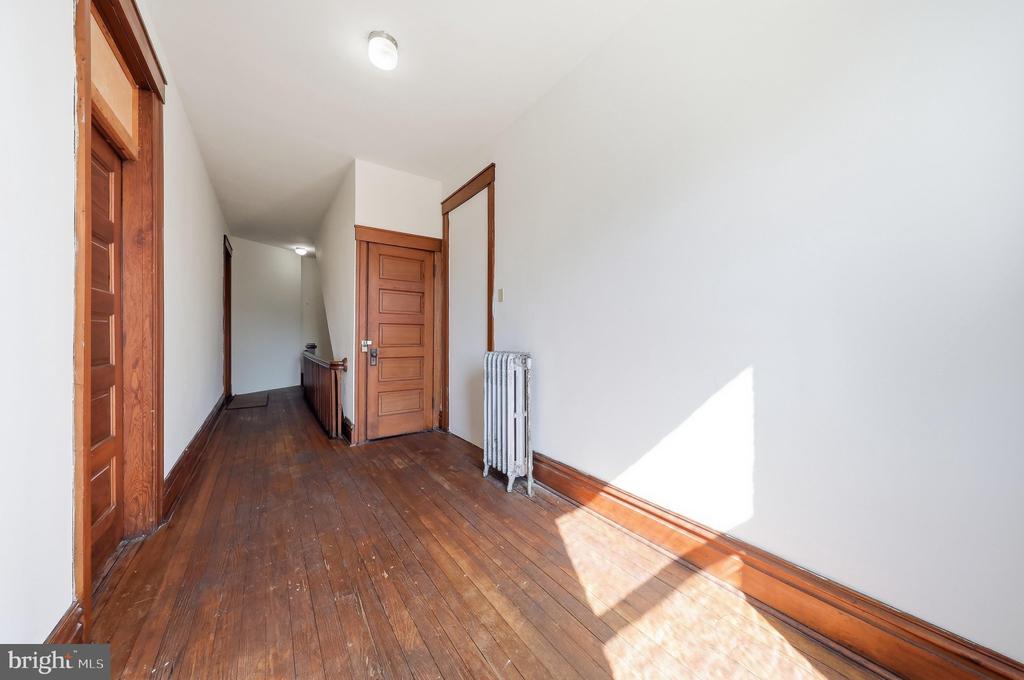
Hallway with dark hardwood floors, wood-paneled doors, and a radiator.
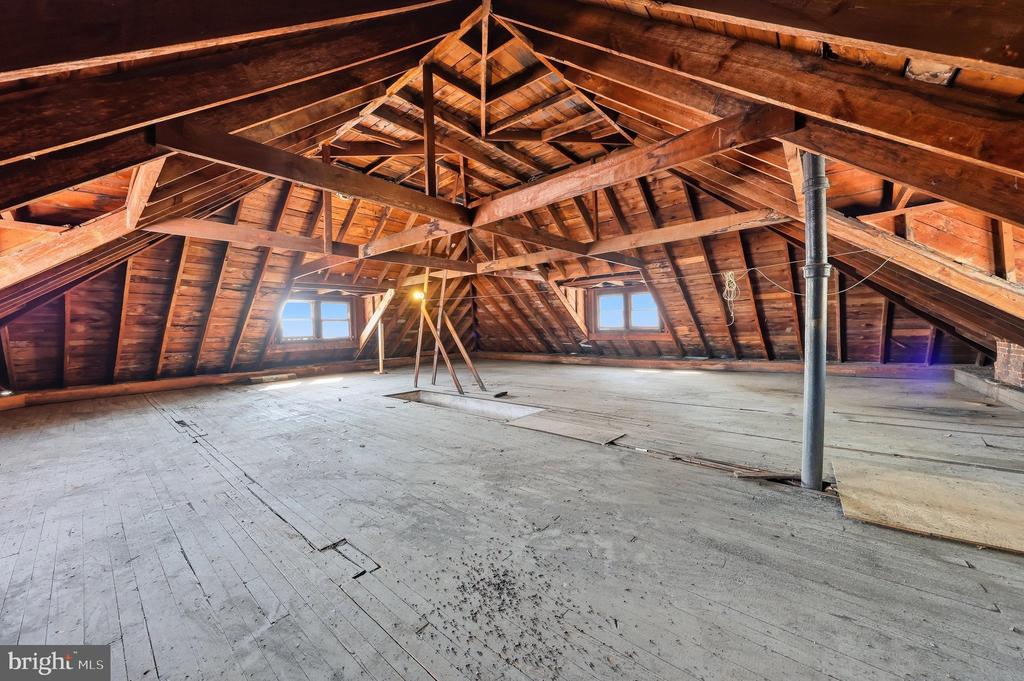
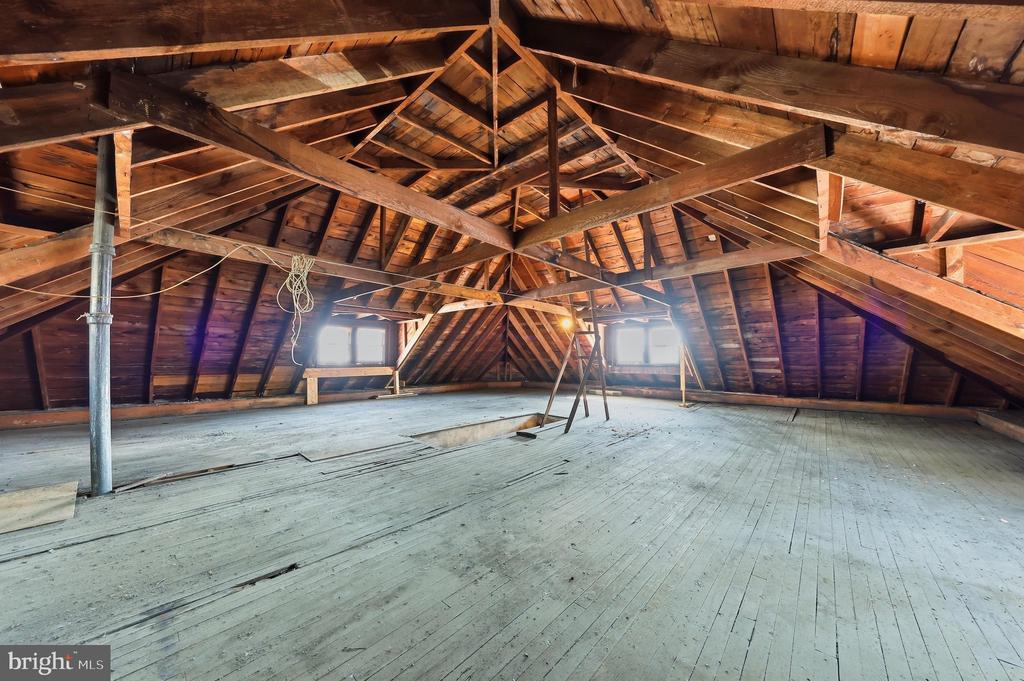
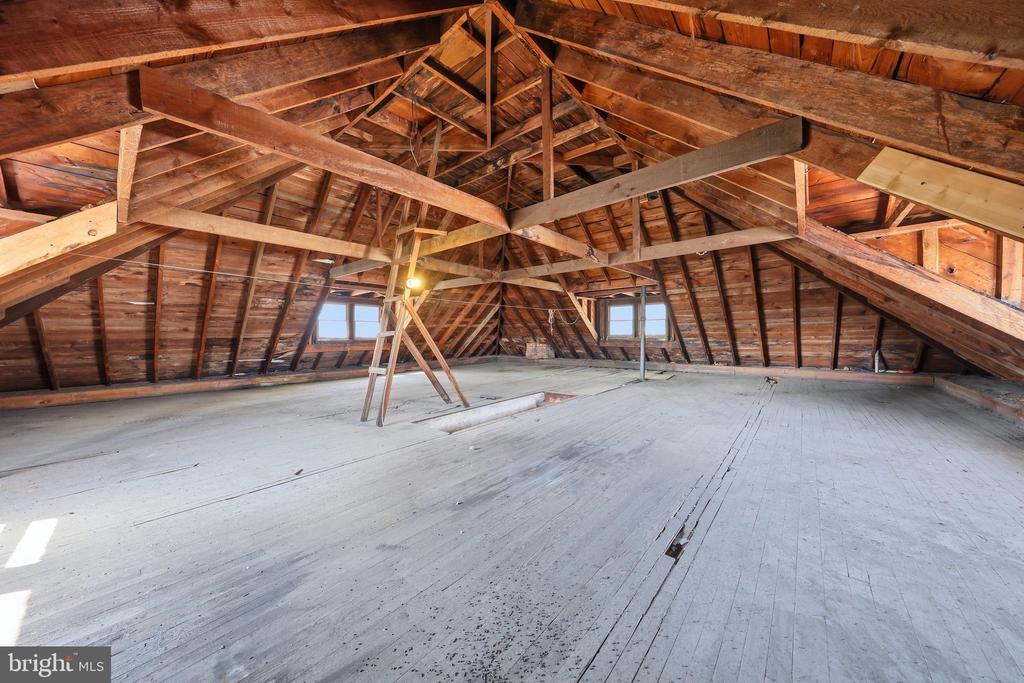
Unfinished attic with exposed timber rafters, plank flooring, and two windows.
Unfinished attic with exposed wooden rafters, a wide plank floor, and two windows.
Unfinished attic with exposed timber rafters and a wide plank floor.
Red-brick corner building with storefront windows, white trim, and rooftop dormers.
Red-brick corner building with a wraparound porch, white trim, and a roof dormer.
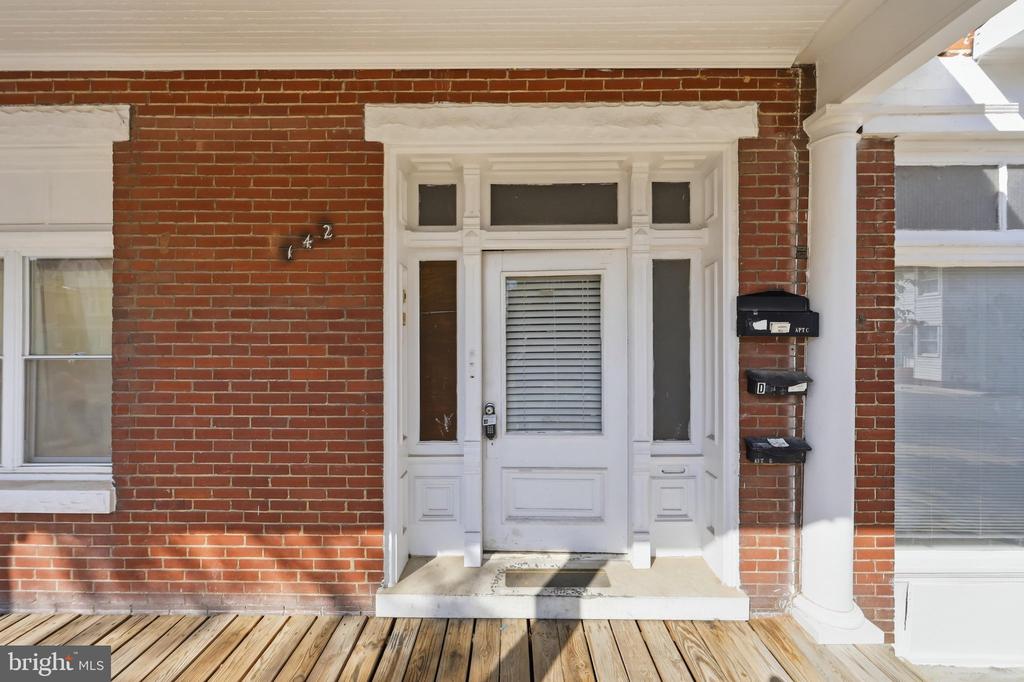
Brick building entrance with a white door, sidelights, and a wooden porch.
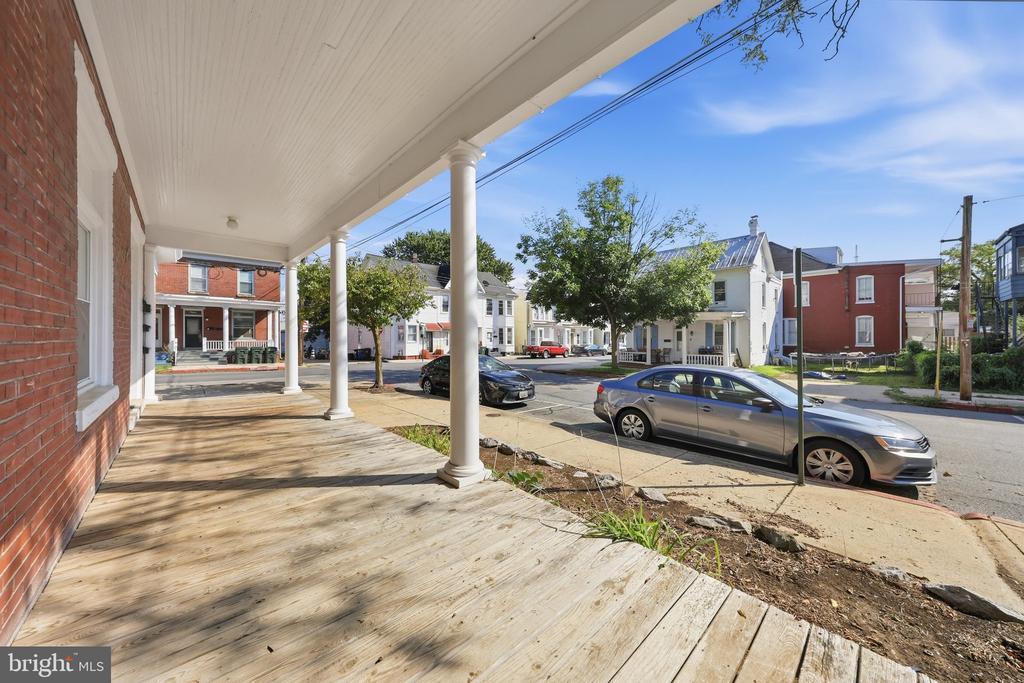
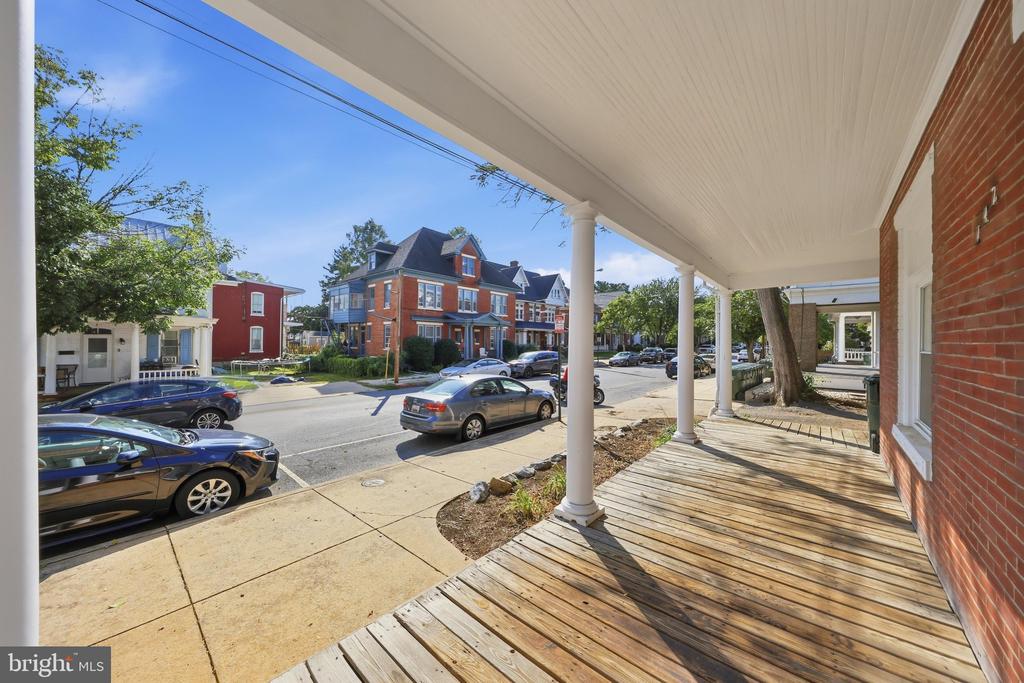
Front porch with white columns overlooking a tree-lined street of brick and painted homes.
Covered wooden porch along a red brick building, with white columns and a front door.
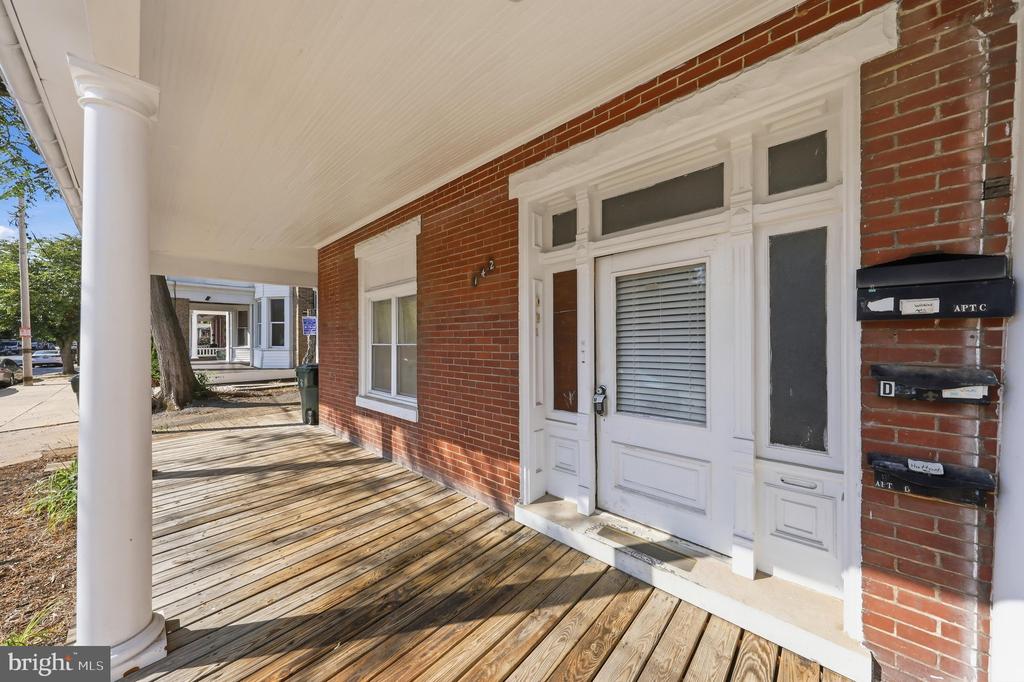
Brick building entrance with a white door, covered porch, and wooden decking.
Covered wooden porch with white columns overlooking a Hagerstown street and neighboring brick buildings.
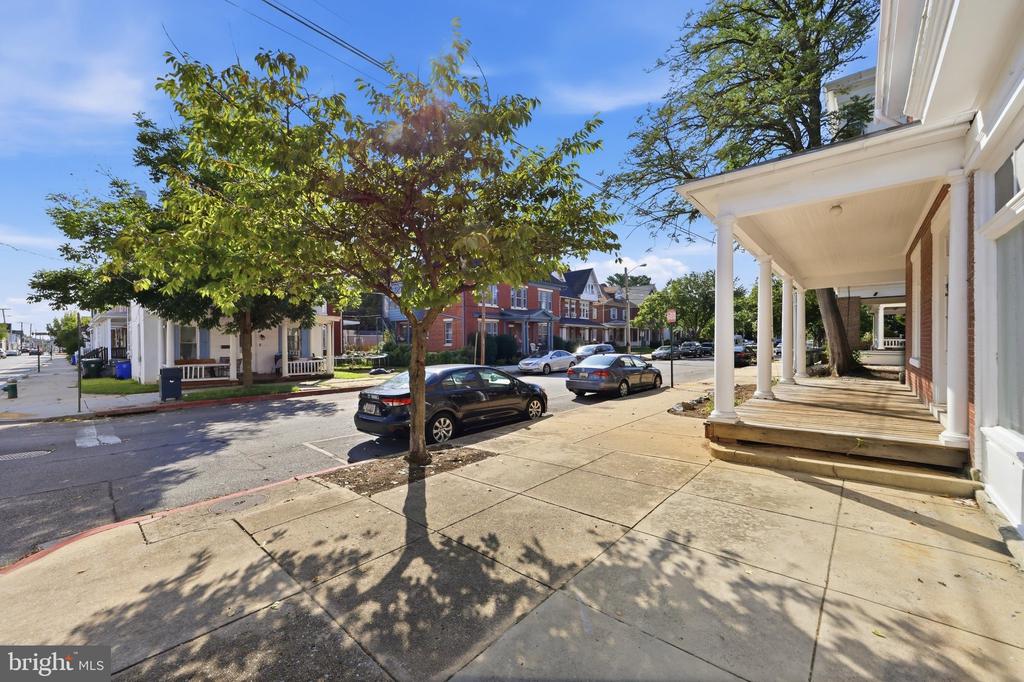
Street-side view of 142 Broadway with a covered porch, sidewalk, and parked cars.
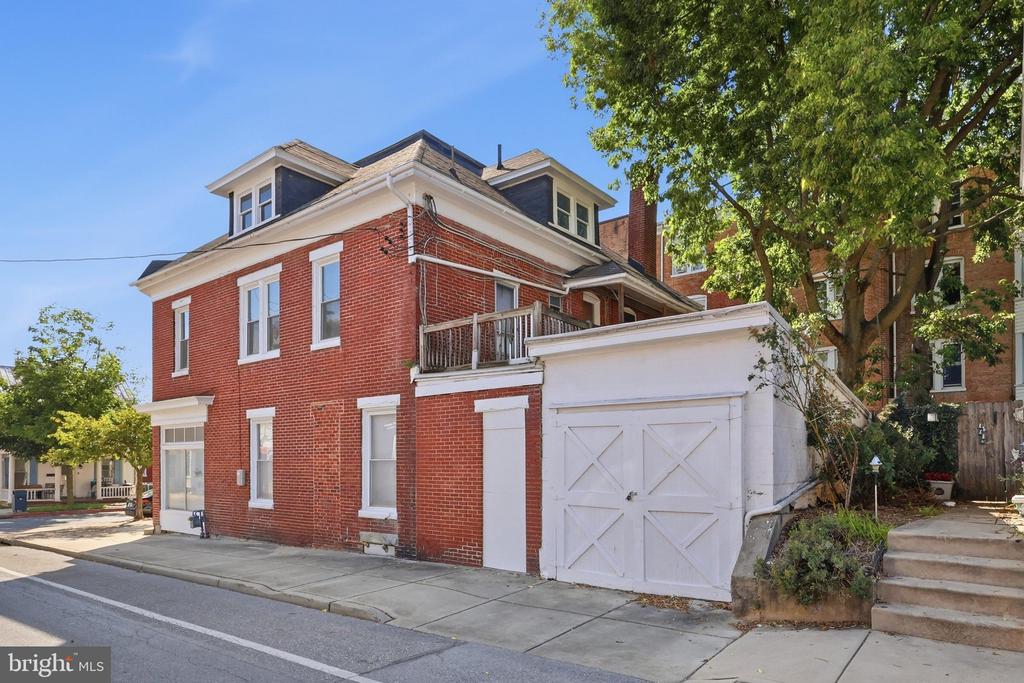
Red-brick multi-story home with white garage doors and a second-floor balcony.
Two-story brick home with a raised wooden balcony and exterior stairs.
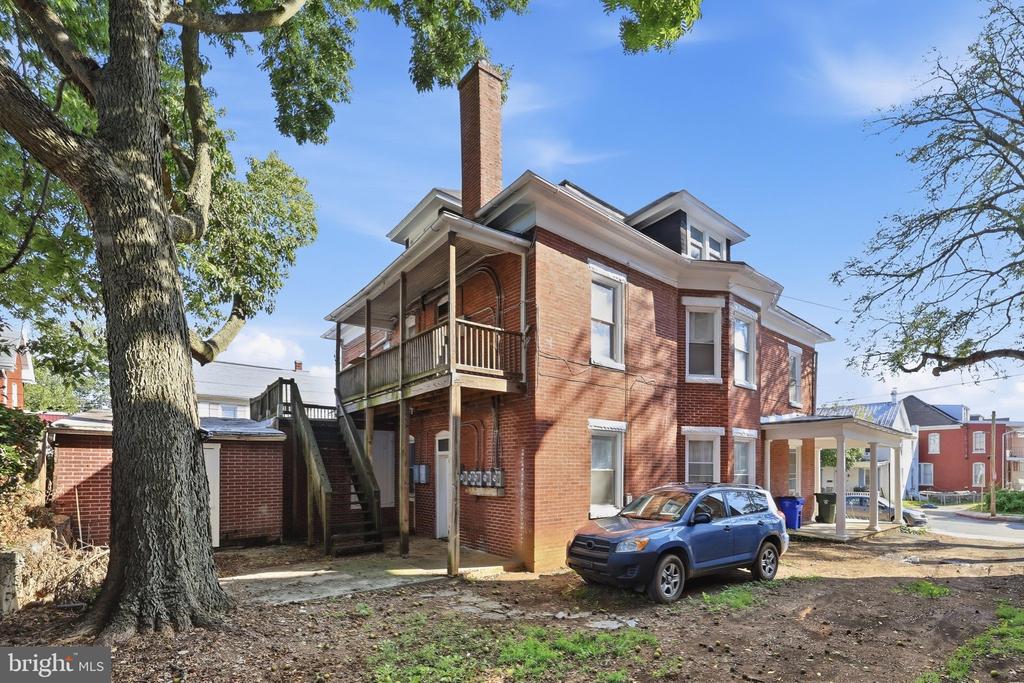
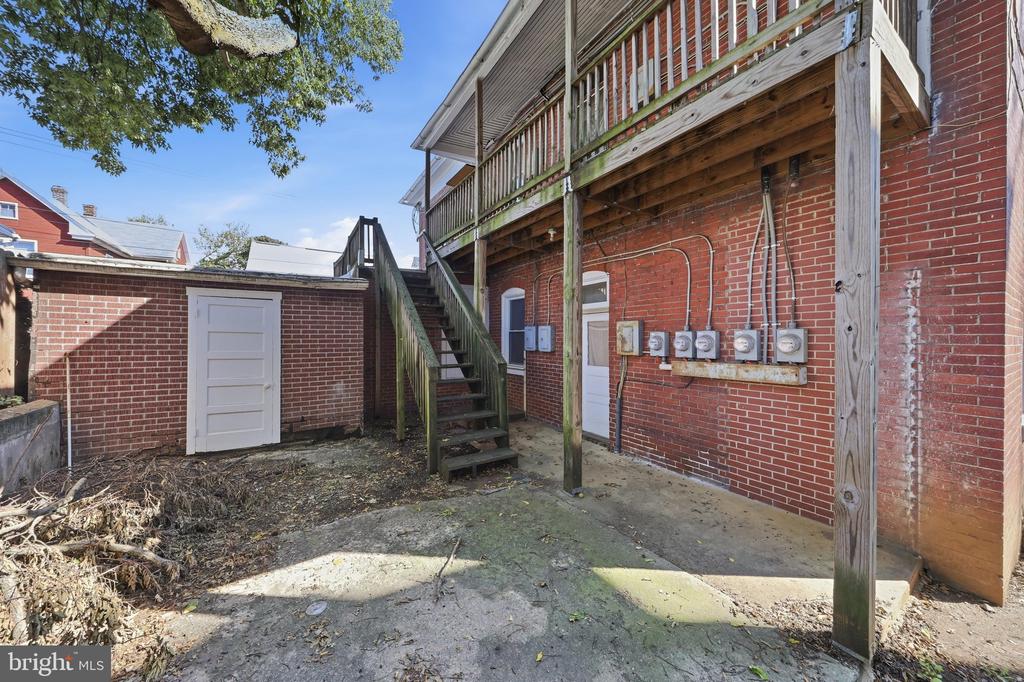
Rear brick exterior with an elevated wooden balcony, staircase, and utility meters.
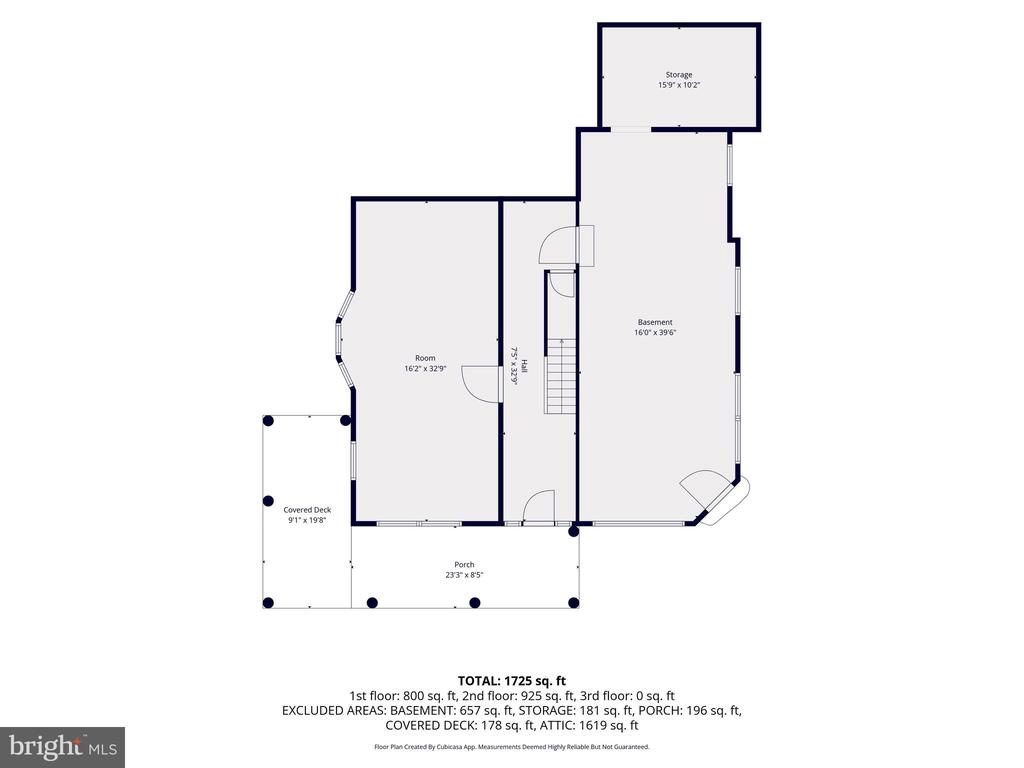
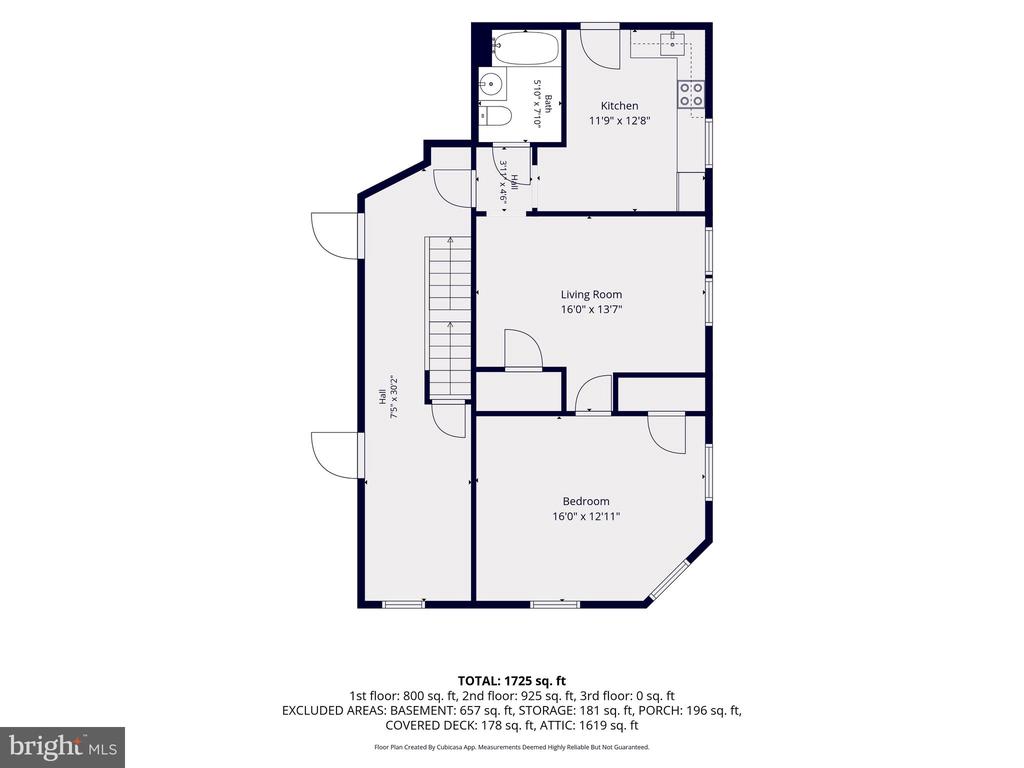
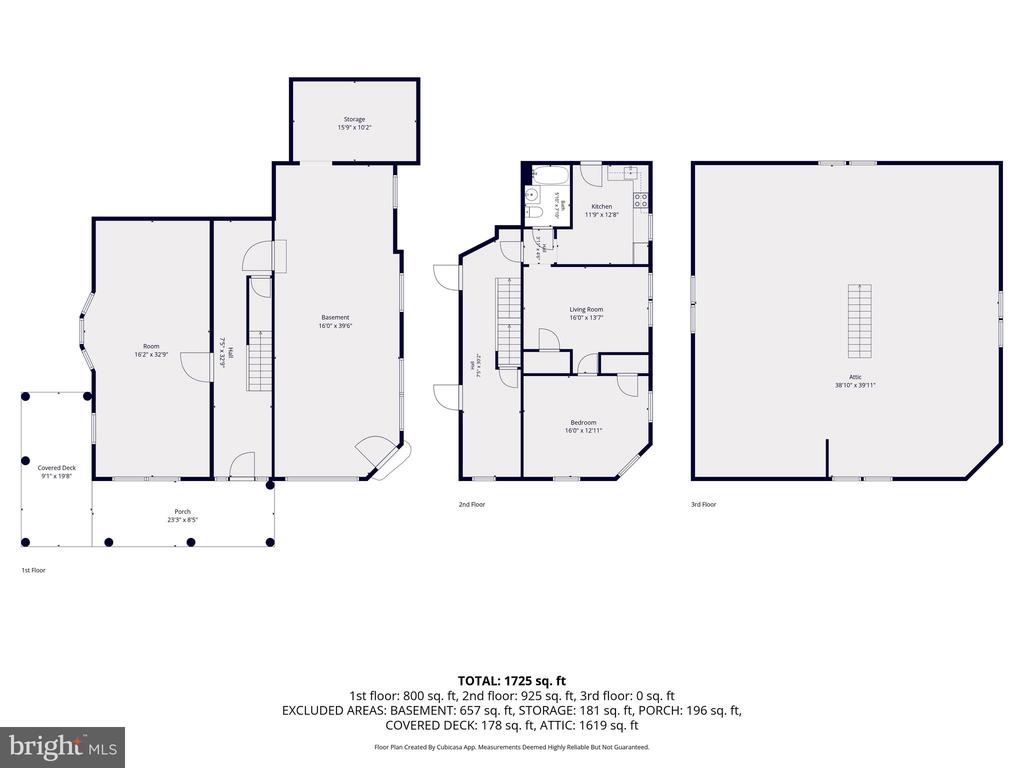
Floor plan for 142 Broadway
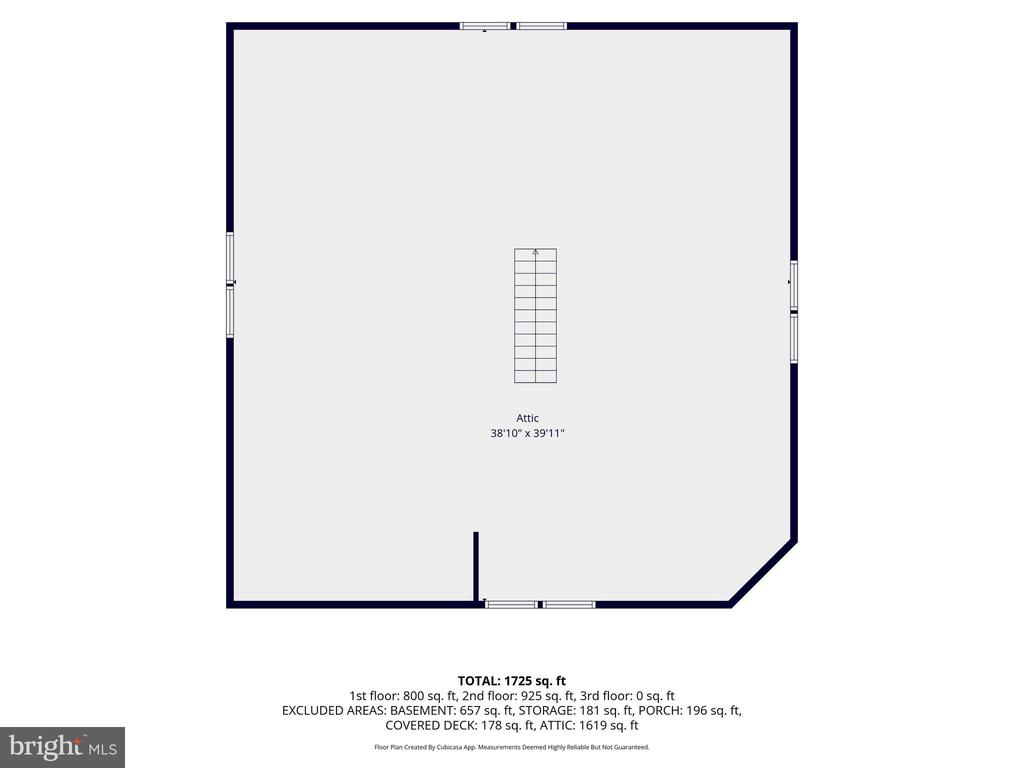
Floor plan showing an attic measuring 38 feet 10 inches by 39 feet 11 inches.
Floor plan for 142 Broadway showing the first, second, and third floors, basement, and attic.
SEE ALL PHOTOS
Red-brick building with a covered porch, storefront window, and cars parked along the street.
Red-brick corner building with a white-trimmed storefront entrance and covered porch.
Vacant room with large street-facing windows, blinds, a glass entry door, and unfinished plywood flooring.
Vacant storefront interior with exposed wood flooring, large front windows, and a glass entry door.
Empty interior room with an exposed plywood floor, fluorescent ceiling panels, and a cast-iron radiator.
Red brick building with a white-columned porch beside a city sidewalk.
Entry hall with dark wood staircase, hardwood floors, and a distinctive paneled front door.
Wooden staircase and hardwood hallway with a vintage radiator.
Wood-paneled entry doors open onto a bright hallway with hardwood floors and a staircase.
Hallway with white paneled doors, decorative trim, and a brown tile floor.
Bright vacant room with dark hardwood floors, two windows, and white paneled doors.
Empty room with dark wood floors, white walls, and a radiator beside the doorway.
Empty room with dark hardwood floors and three windows.
Bright empty room with white walls, dark wood floors, two windows, and a radiator.
Empty room with reddish hardwood floors, white walls, and a radiator.
Kitchen with white cabinets, a freestanding stove, and a large refrigerator.
Kitchen with white cabinets, a range, refrigerator, and patterned tile floor.
Bright room with white cabinets, a wood countertop, and patterned tile flooring.
White kitchen with upper cabinets, sink, range, and patterned tile floor.
Bathroom with a tub-shower, patterned curtain, pedestal sink, and freestanding metal shelving.
Bathroom with a wall-mounted sink, toilet, and open metal shelving.
Upper-floor hallway with a white door, dark wood trim, and a staircase railing.
Hallway with dark hardwood floors, wood-paneled doors, and a radiator.
Unfinished attic with exposed timber rafters, plank flooring, and two windows.
Unfinished attic with exposed wooden rafters, a wide plank floor, and two windows.
Unfinished attic with exposed timber rafters and a wide plank floor.
Red-brick corner building with storefront windows, white trim, and rooftop dormers.
Red-brick corner building with a wraparound porch, white trim, and a roof dormer.
Brick building entrance with a white door, sidelights, and a wooden porch.
Front porch with white columns overlooking a tree-lined street of brick and painted homes.
Covered wooden porch along a red brick building, with white columns and a front door.
Brick building entrance with a white door, covered porch, and wooden decking.
Covered wooden porch with white columns overlooking a Hagerstown street and neighboring brick buildings.
Street-side view of 142 Broadway with a covered porch, sidewalk, and parked cars.
Red-brick multi-story home with white garage doors and a second-floor balcony.
Two-story brick home with a raised wooden balcony and exterior stairs.
Rear brick exterior with an elevated wooden balcony, staircase, and utility meters.
Floor plan for 142 Broadway
Floor plan showing an attic measuring 38 feet 10 inches by 39 feet 11 inches.
Floor plan for 142 Broadway showing the first, second, and third floors, basement, and attic.
For Sale

142 BROADWAY

142 BROADWAY, HAGERSTOWN, MD 21740

$300,000
Incredible investment opportunity with endless possibilities! This versatile four-unit building offers a unique combination of residential and commercial space. The property features three residential units, each offering one bedroom and one full bathroom, along with a commercial unit that presents tremendous potential. Whether you envision a charming neighborhood corner store, cozy coffee shop, vending machine business, laundromat, or another exciting business venture, the possibilities are plentiful! Buyers are encouraged to conduct their own due diligence with the appropriate city and county authorities to verify permitted uses.

Adding even more potential is the expansive attic space, which offers an exciting opportunity for future expansion. With the proper permits and approvals, this oversized area could potentially be converted into one or more additional residential units, creating an opportunity to further maximize the property's income-producing potential. Whether you're looking to generate rental income, establish a business, or explore future development opportunities, this property offers incredible flexibility and room for growth. See agent remarks for additional details. Don't miss your chance to explore everything this unique mixed-use property has to offer!

Studio

3,360 Sq.Ft. LIVING AREA

4,680 Sq.Ft. lot

Courtney Jenkins

Courtney Jenkins

Features & Amenities

Area & Lot

  • Status For Sale
  • Living Area3,360 Sq.Ft.
  • Total Area5,040 Sq.Ft.
  • Lot Area4,680 Sq.Ft.
  • MLS® IDMDWA2039436
  • TypeMulti-Family
  • YEAR BUILT1911
  • NeighborhoodWashington County
  • Architecture StylesColonial
  • School DistrictWASHINGTON COUNTY PUBLIC SCHOOLS

Exterior

  • water SourcePublic
  • PoolNo Pool
  • parkingDriveway, On Street
  • HEAT TYPERadiator
  • AIR CONDITIONINGWindow Unit(s)
  • sewerPublic Sewer
  • SubstructureStone
  • Disability FeaturesNone

Financial

  • Sales Price$300,000
  • Real Estate Tax $3,607/yr
  • Zoning RMED
image

Schedule a Showing

I would love to show you my beautiful property. Please select your preferred date and time below. I will be in touch shortly to confirm your appointment.

Schedule a Showing

I would love to show you my beautiful property. Please select your preferred date and time below. I will be in touch shortly to confirm your appointment.

Thank you for your interest in 142 BROADWAY, HAGERSTOWN, MD 21740. We are reviewing your request and will be in touch shortly!

Mortgage Calculator

Estimate your monthly mortgage payment, including the principal and interest, property taxes, and HOA. Adjust the values to generate a more accurate rate.

All estimates are provided for informational purposes only. Actual amounts may vary.
$0,000 Your Payment 20 15 65
$0,000 Your Payment

Washington County

Explore

Why Choose Courtney

From first showing to final closing, Courtney is committed to making your experience smooth, stress-free, and successful with personalized service every step of the way.

Follow Me on Instagram