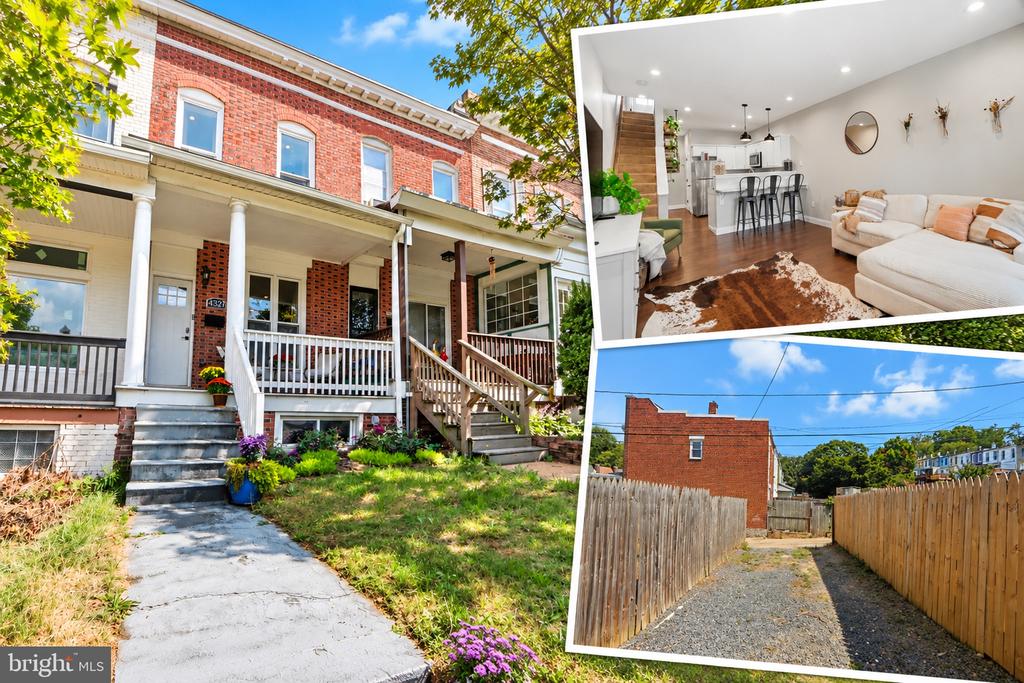
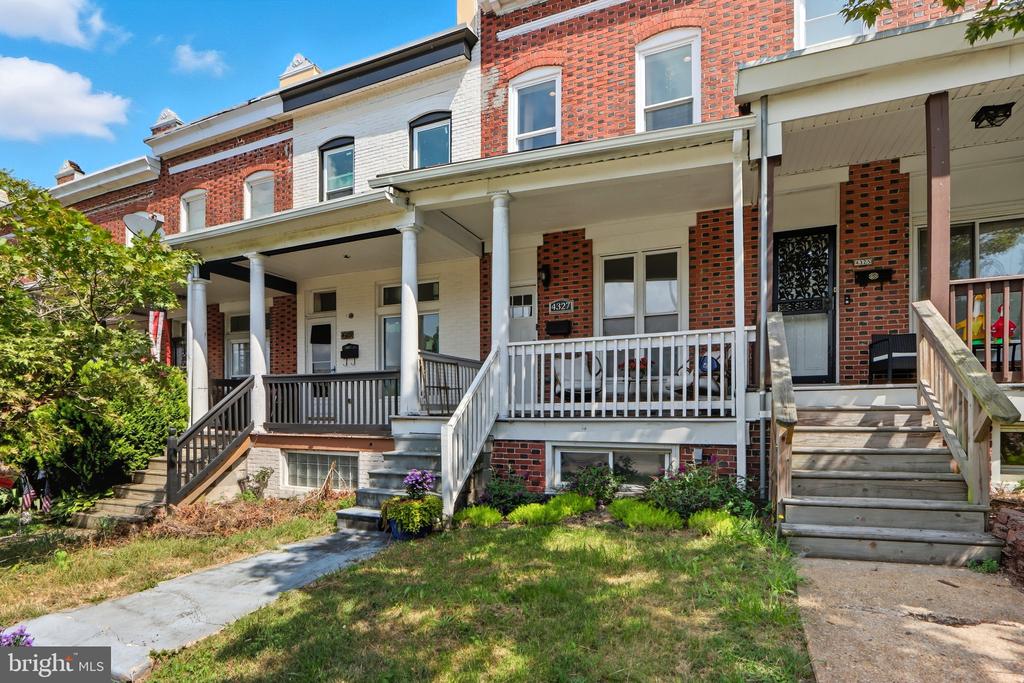
Red-brick rowhouse with a covered porch, bright living room, and fenced backyard.
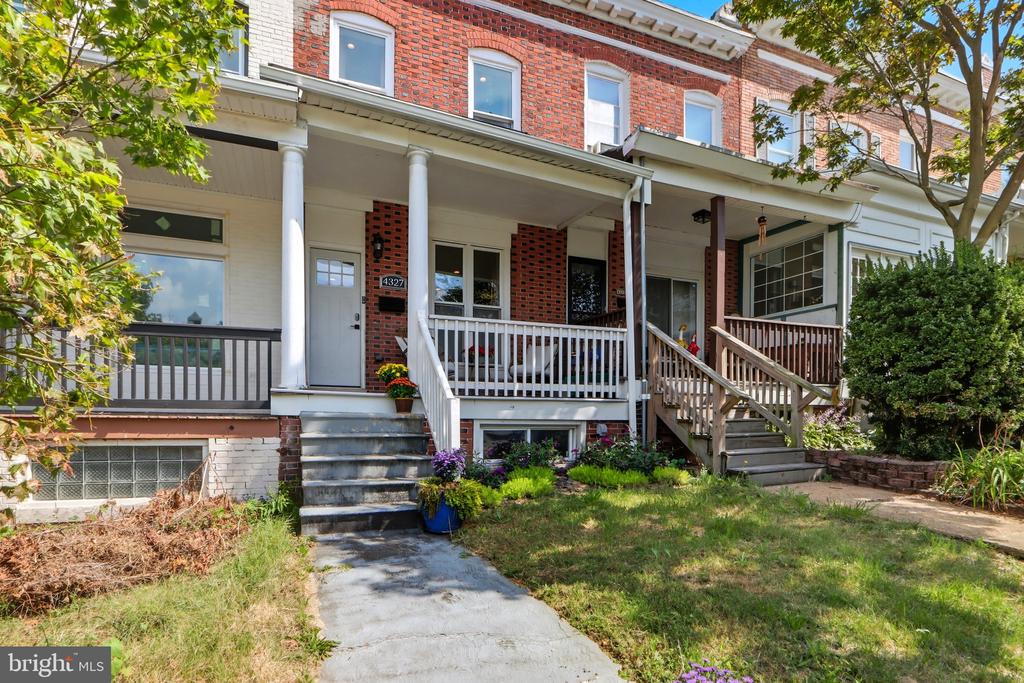
Townhouse exterior with red brick facade, covered porch, and front steps.
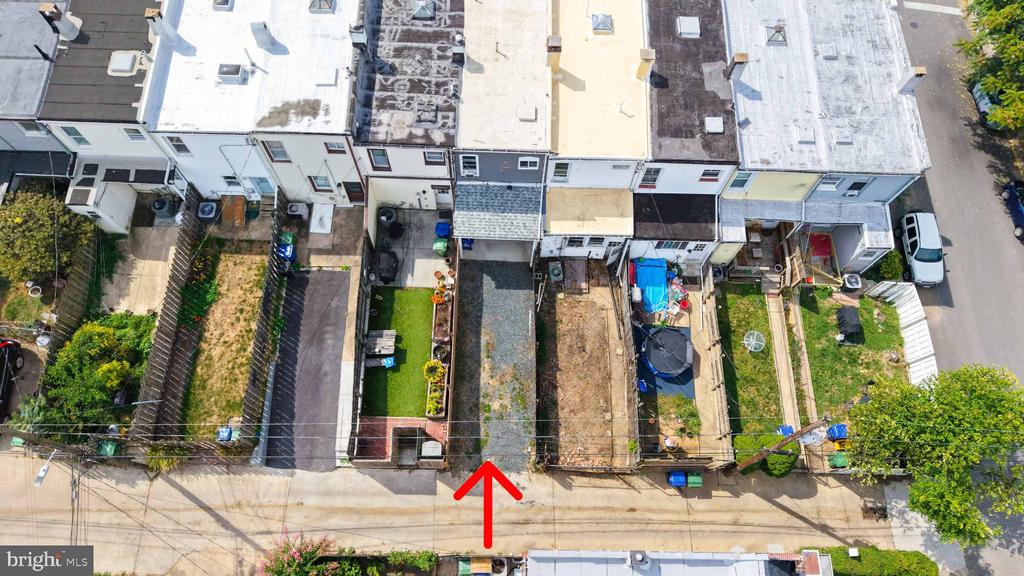
Aerial view of attached homes and rear yards, with a red arrow pointing to a paved driveway.
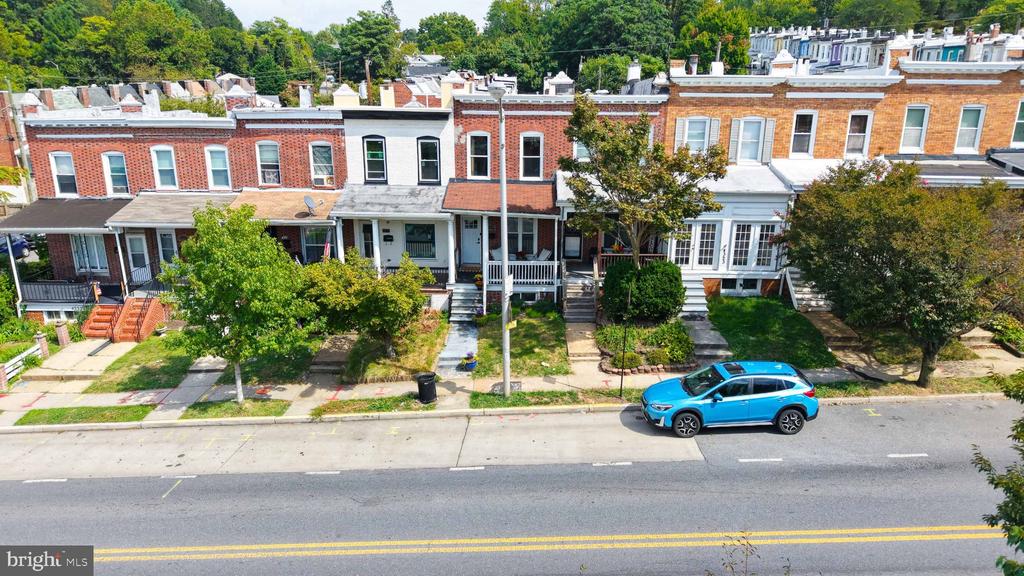
Row of brick townhomes with front porches and leafy trees along a city street.
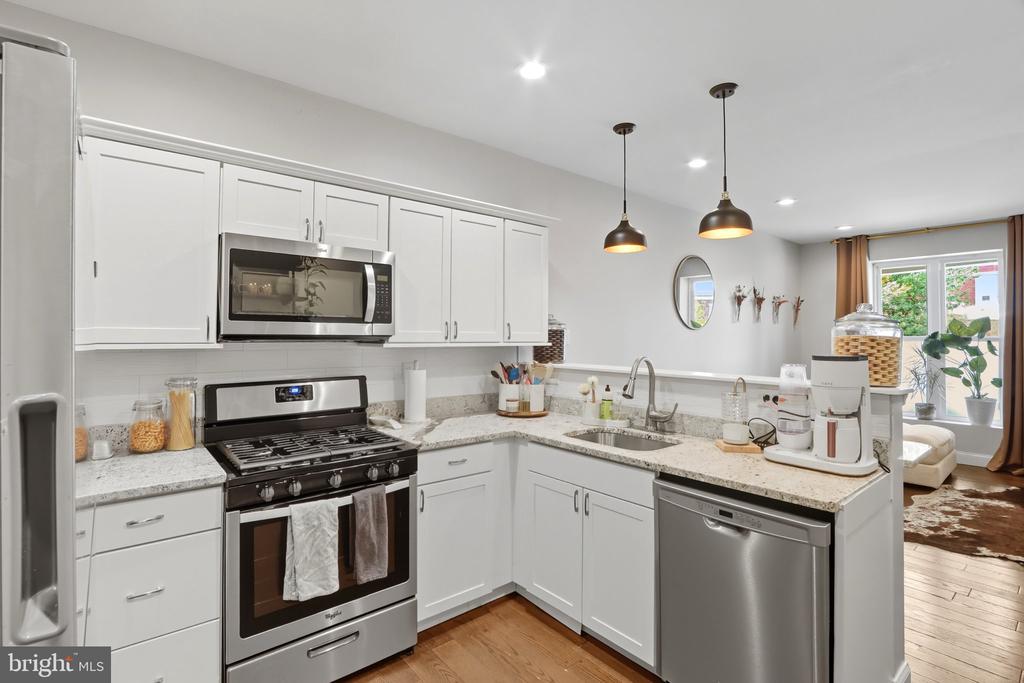
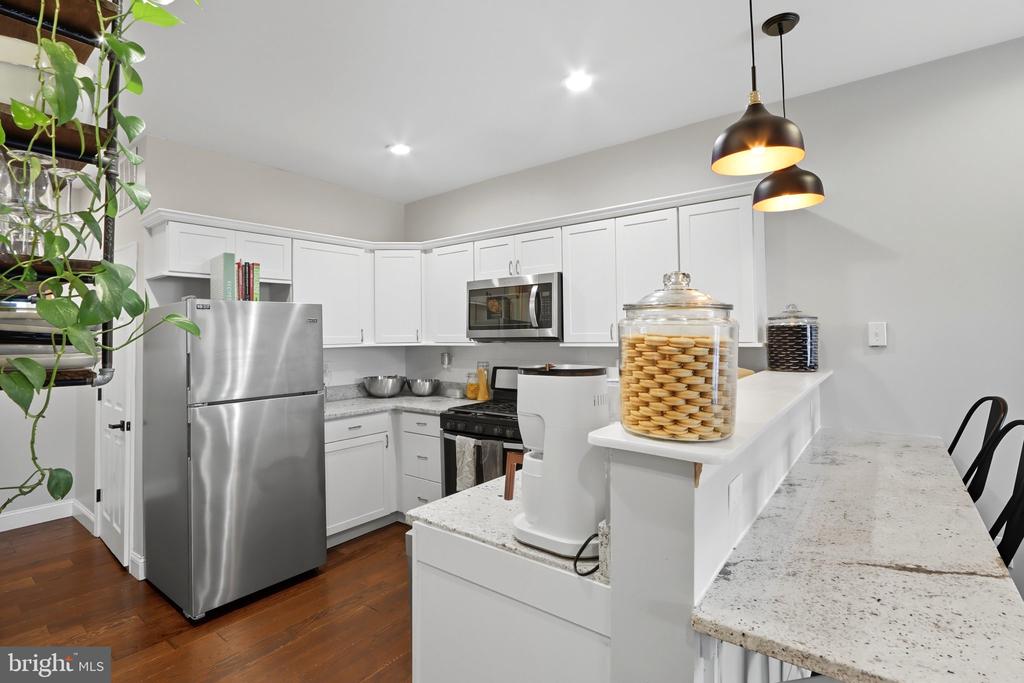
Bright white kitchen with stainless steel appliances, granite counters, and pendant lights.
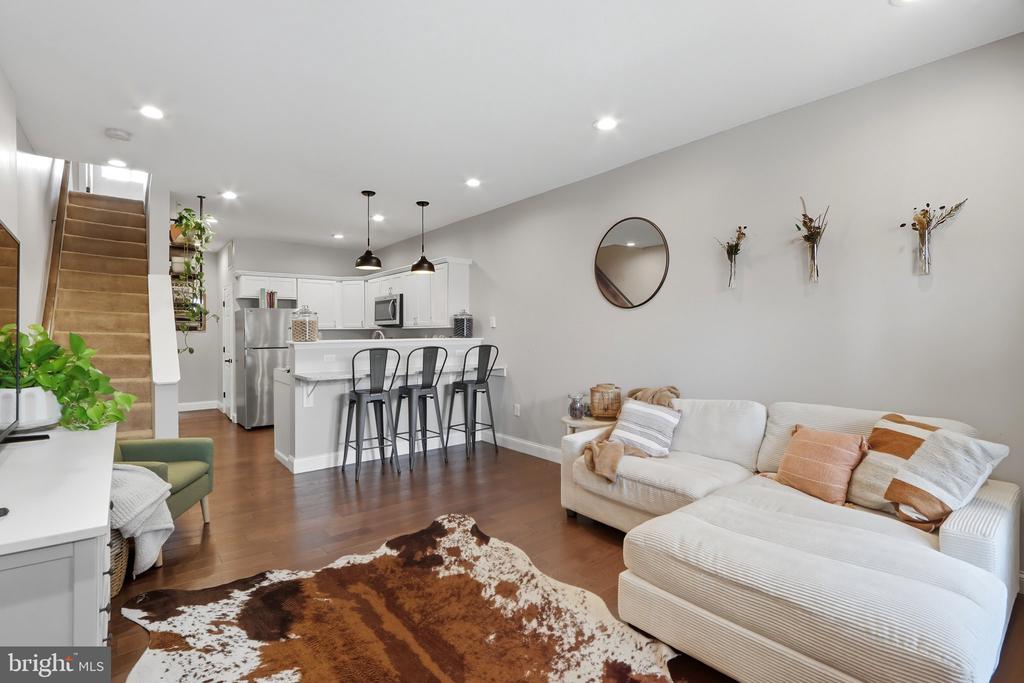
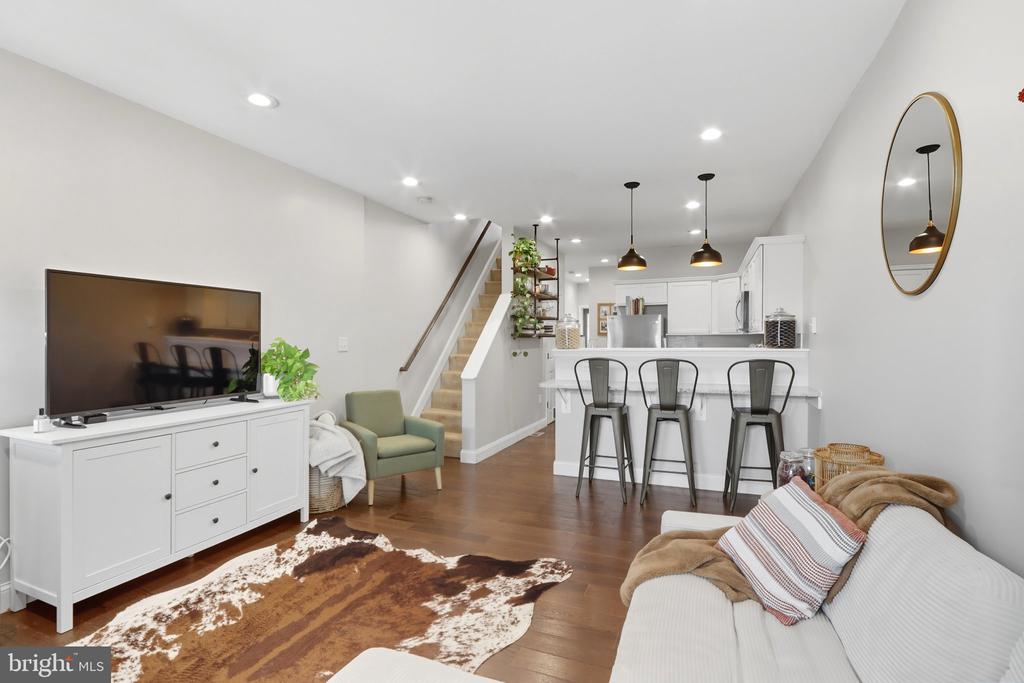
Open living room and kitchen with a white sectional, breakfast bar, and staircase.
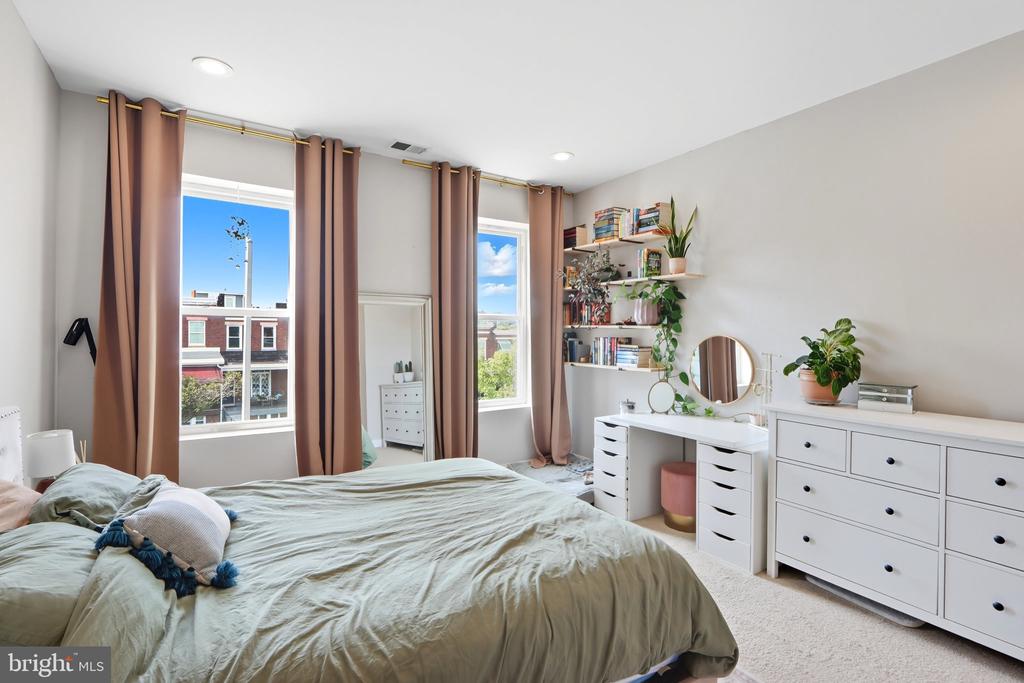
Bedroom with a large bed, tall curtained windows, and white dressers with plants.
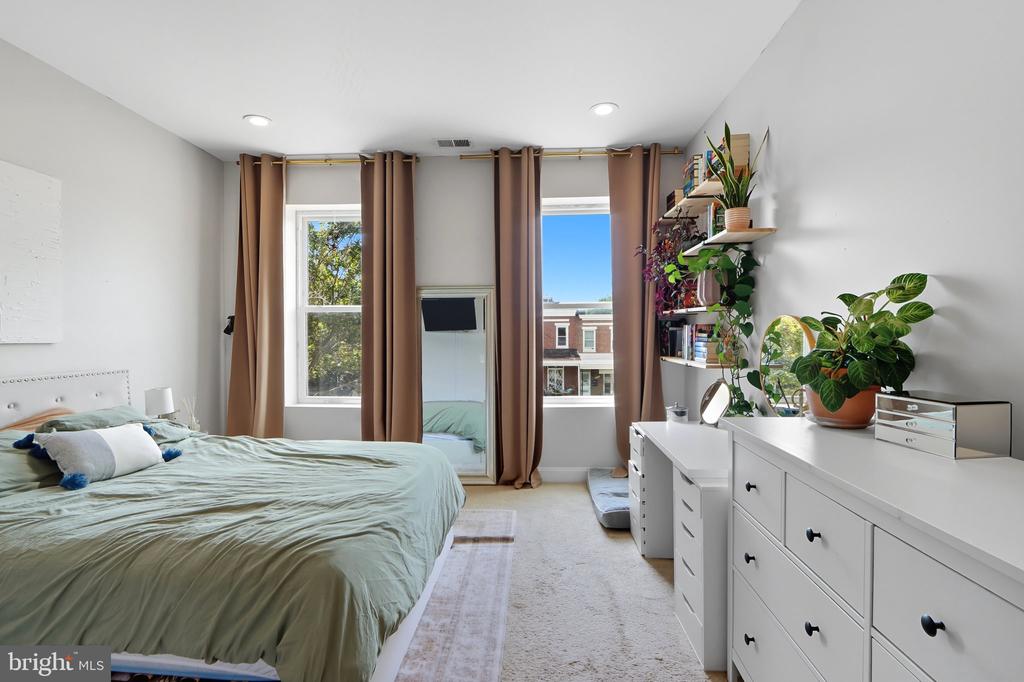
Bedroom with a sage-green bed, tall curtained windows, and white dressers topped with plants.
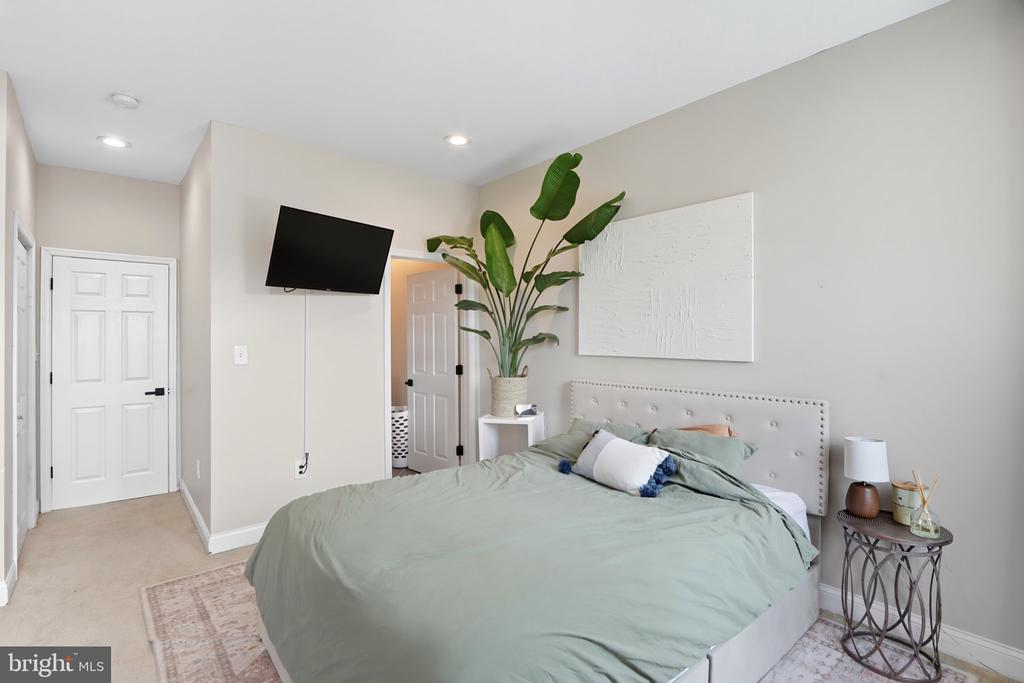
Bedroom with a sage-green bed, tufted headboard, and large potted plant.
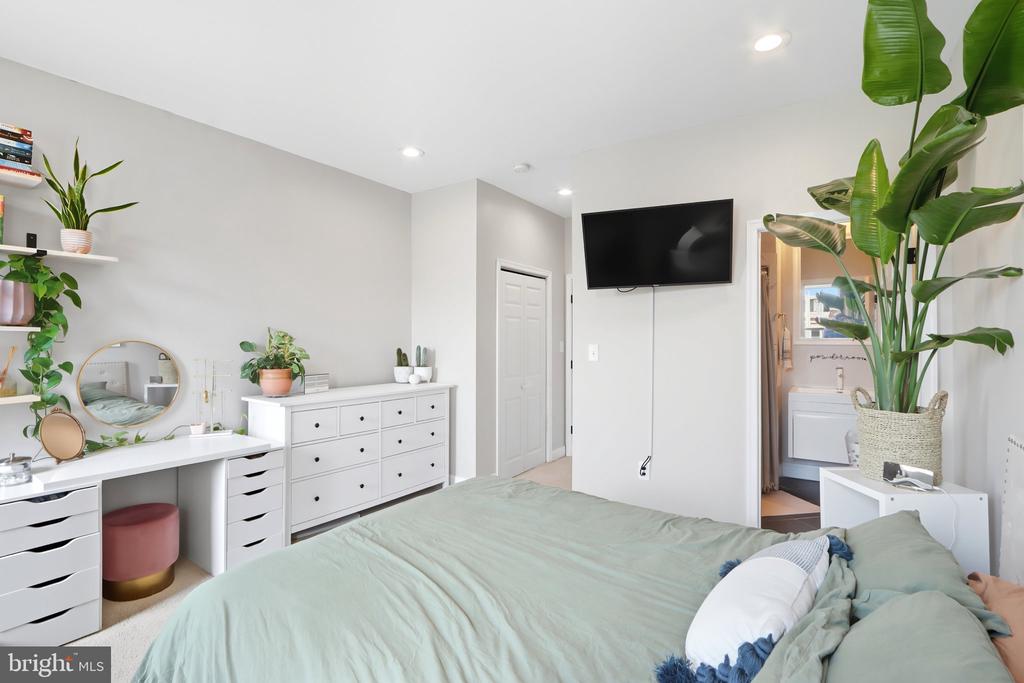
Bedroom with pale green bedding, white dressers, a vanity, and large potted plants.
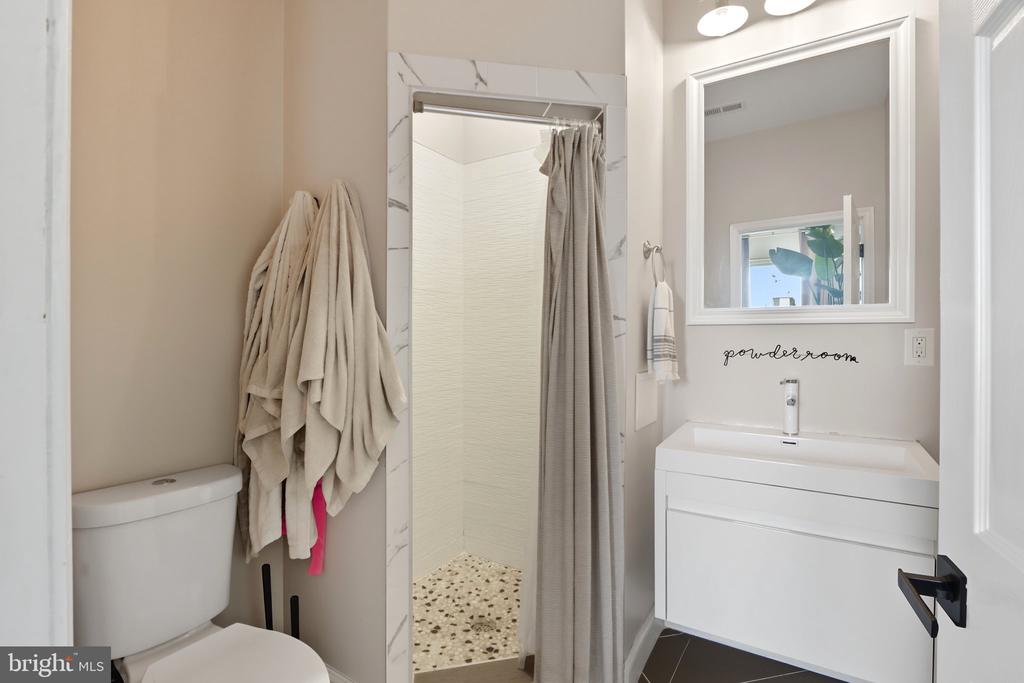
Powder room with a white vanity, marble-trimmed shower, and patterned tile floor.
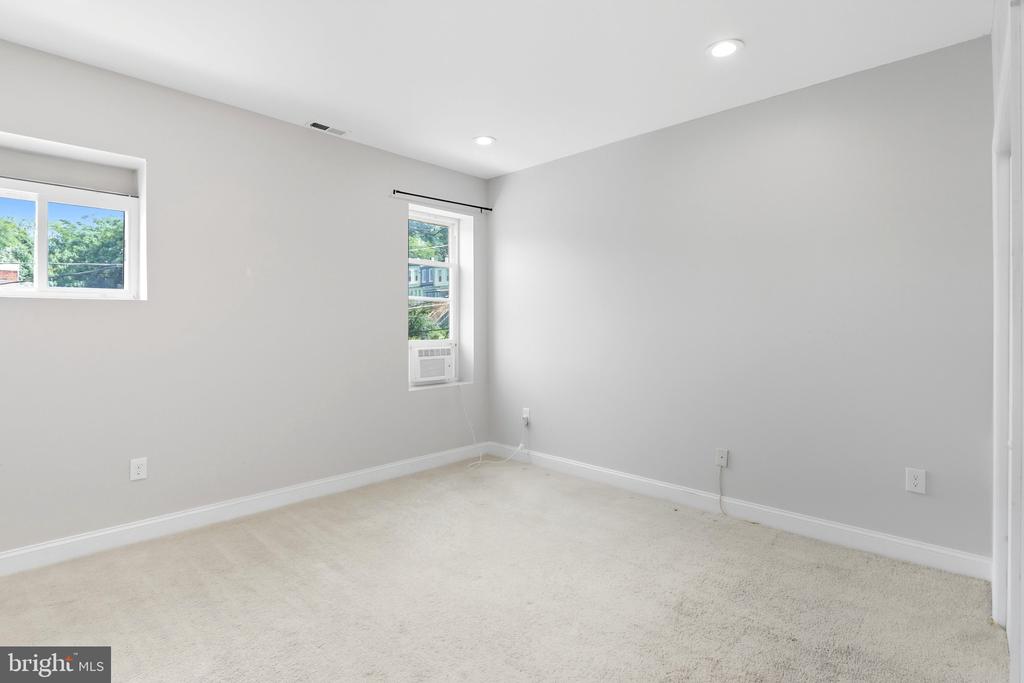
Empty carpeted room with two windows, including one fitted with a window air conditioner.
Empty carpeted room with a window air conditioner and double-door closet.
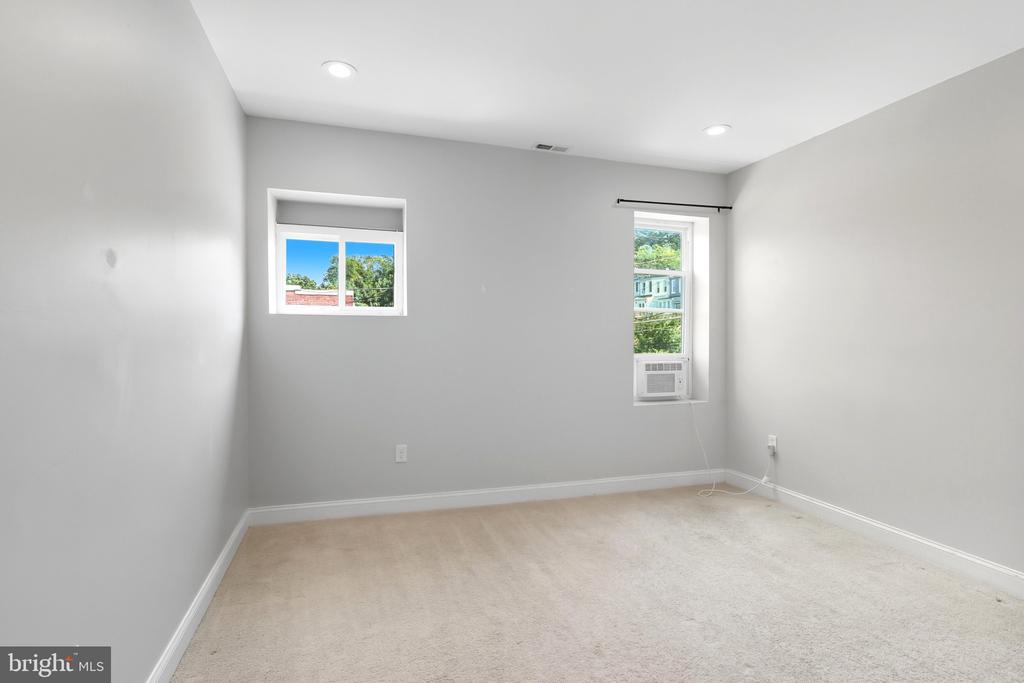
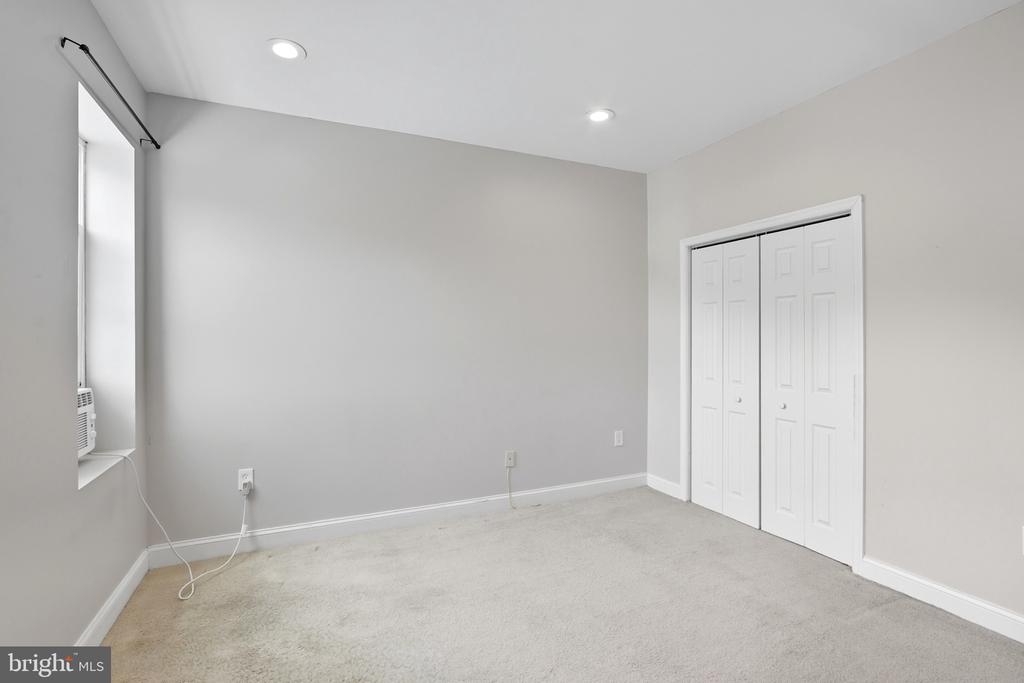
Empty carpeted room with gray walls, two windows, and recessed ceiling lights.
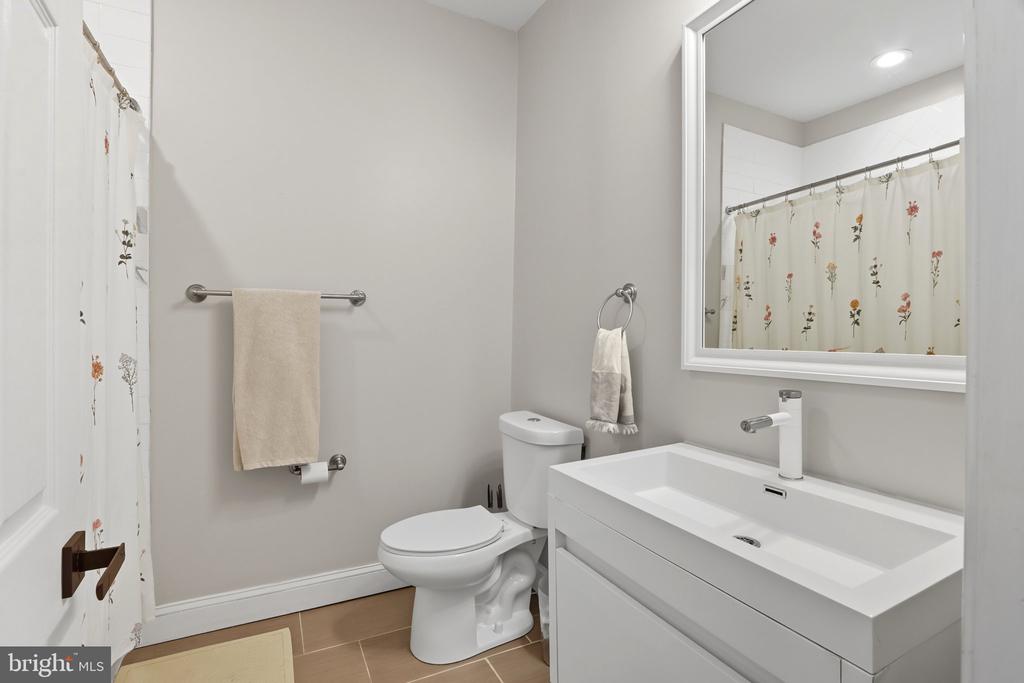
Bathroom with a white vanity, toilet, and floral shower curtain.
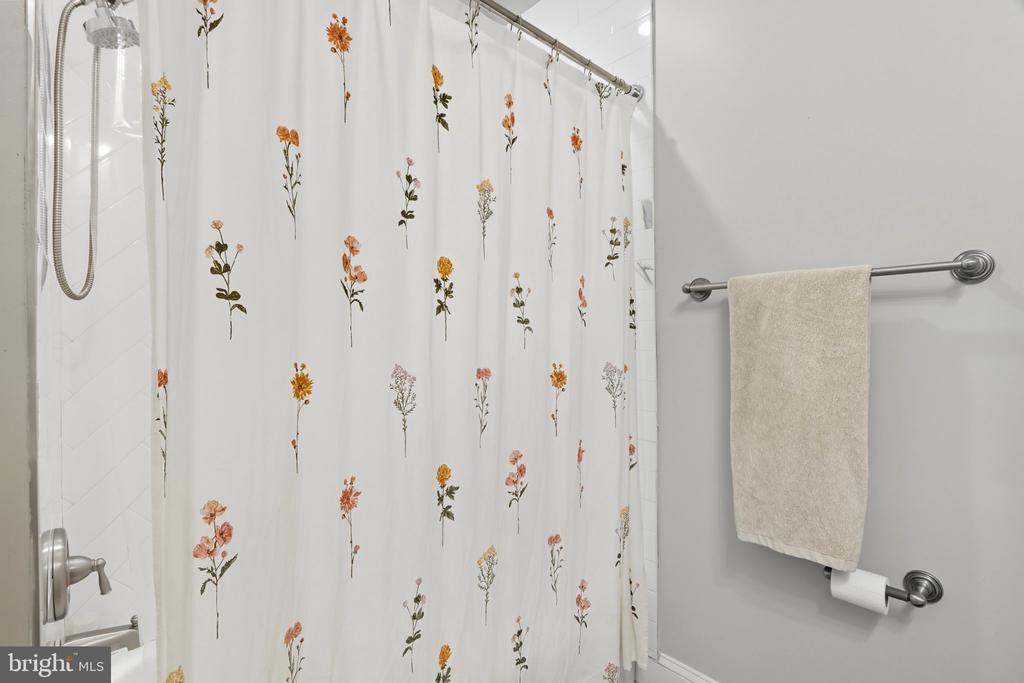
Bathroom with a floral shower curtain, handheld showerhead, and towel bar.
Open living room and kitchen with a white sofa, breakfast bar, and staircase.
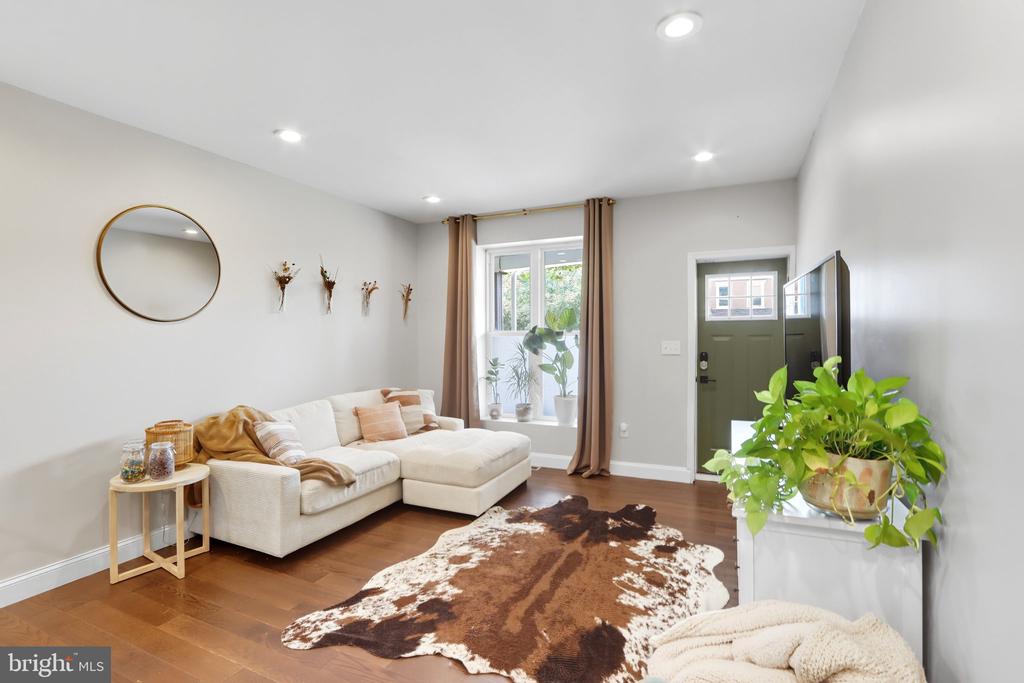
Staged living room with a cream sectional, wood floors, and a large front window.
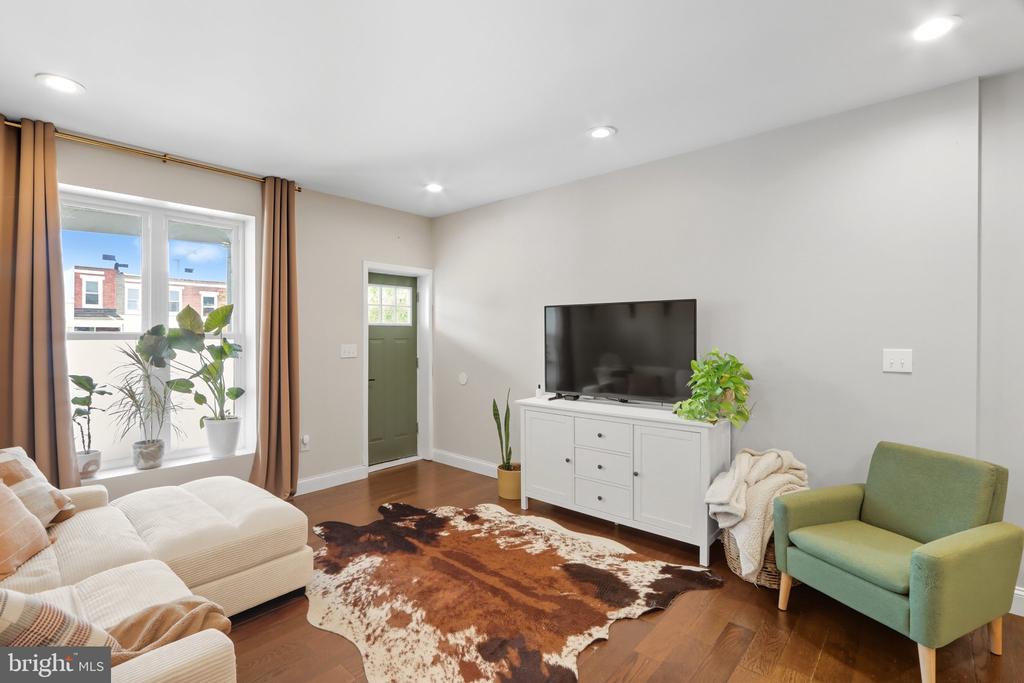
Living room with white sectional, green armchair, plants, and a cowhide-style rug.
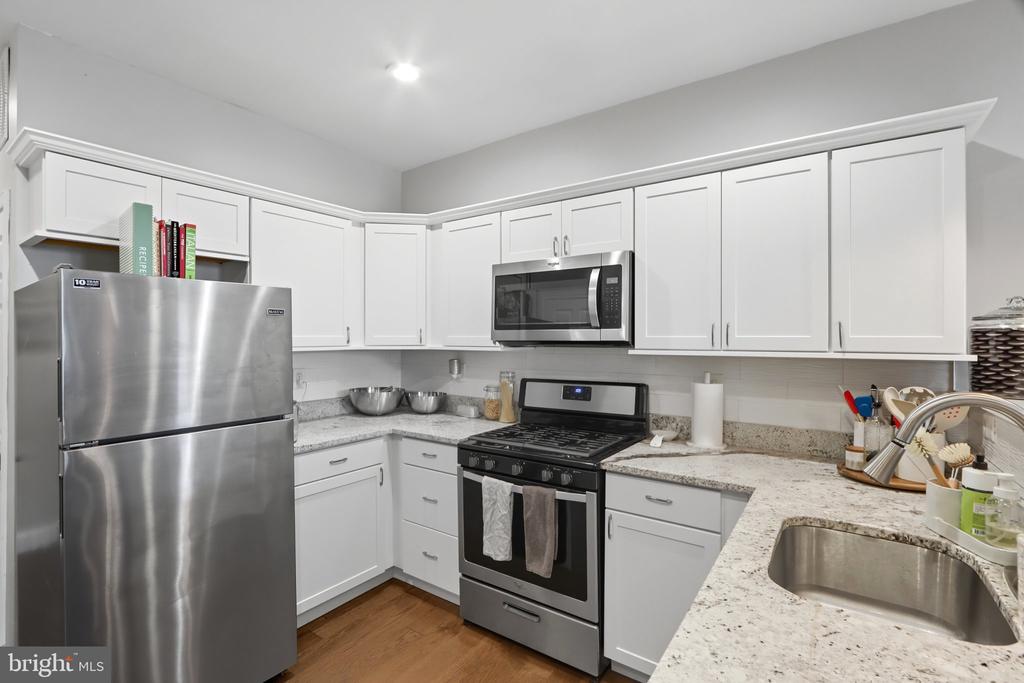
Kitchen with white cabinets, granite counters, stainless steel appliances, and a long peninsula.
Kitchen with white cabinets, stainless steel appliances, granite counters, and a corner sink.
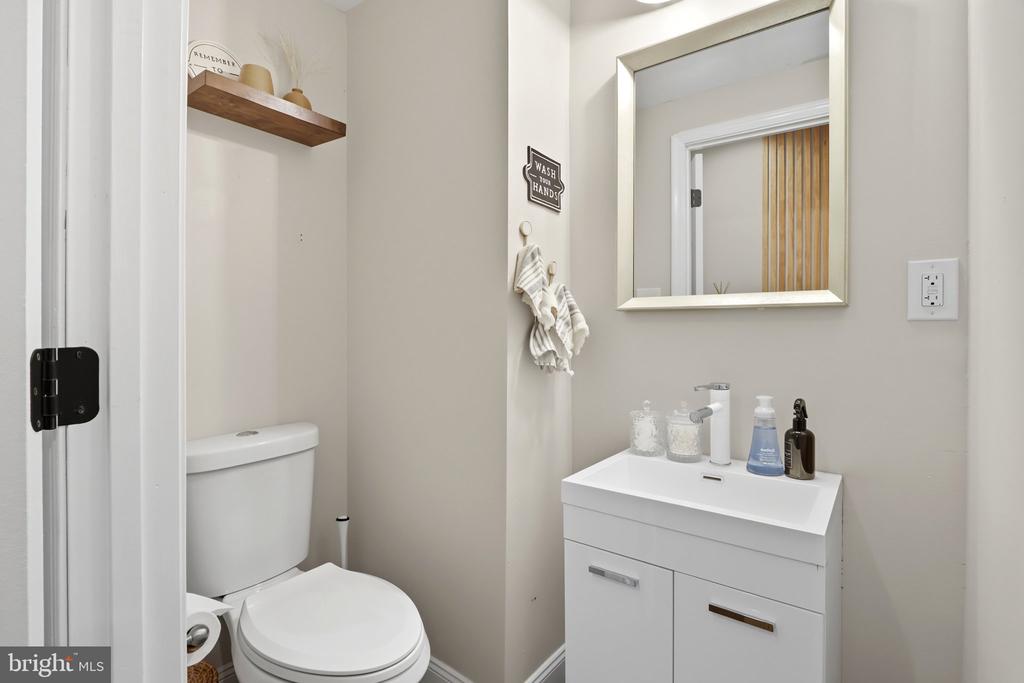
Compact bathroom with a white toilet, floating vanity, and large wall mirror.
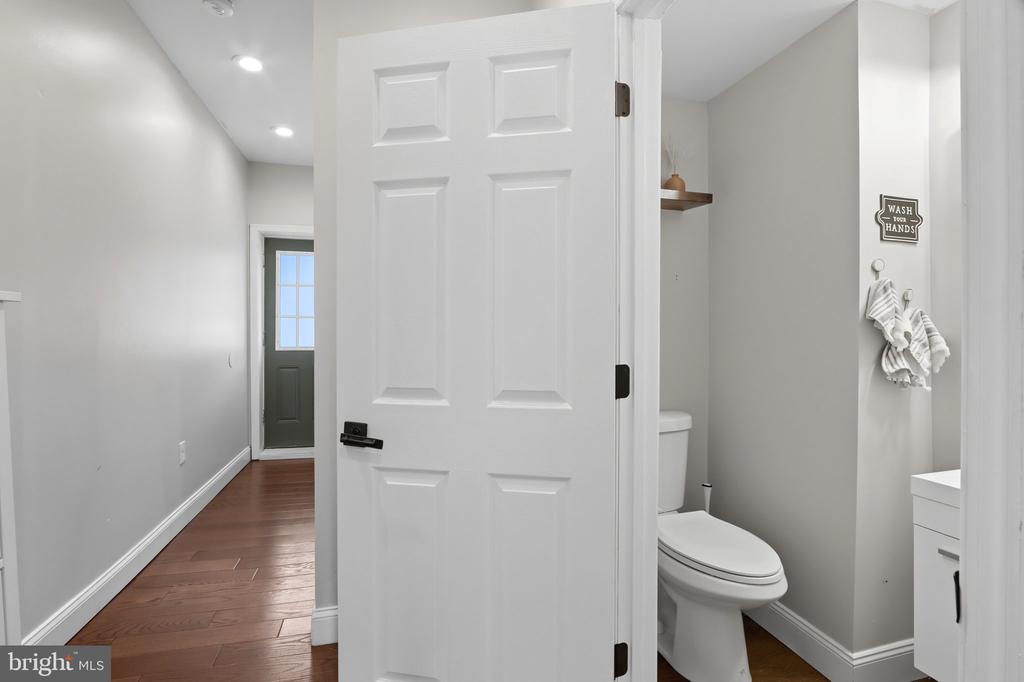
Bathroom with a white toilet and partially open door beside a wood-floored hallway.
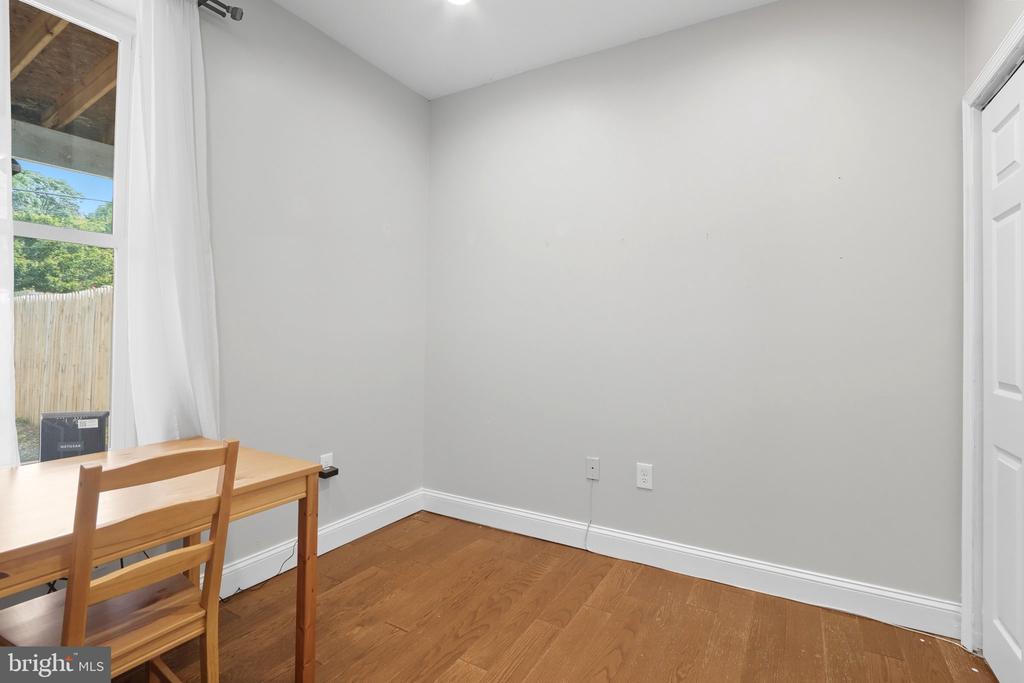
Small office with a wooden desk beside a curtained window and hardwood floors.
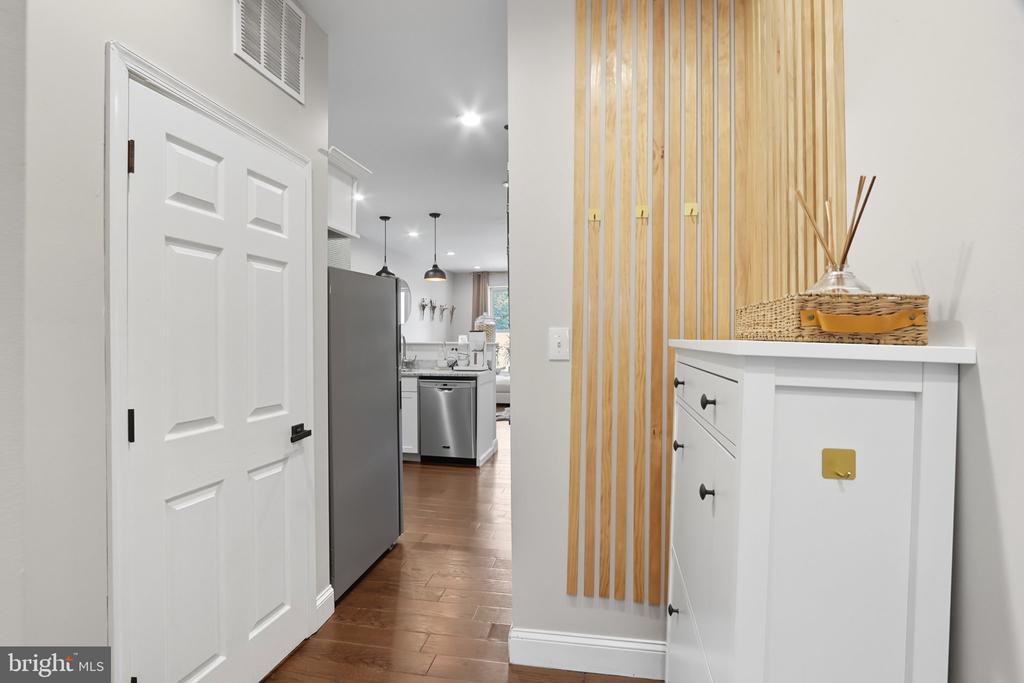
Entry hallway with a white cabinet, wooden slat divider, and view into the kitchen.
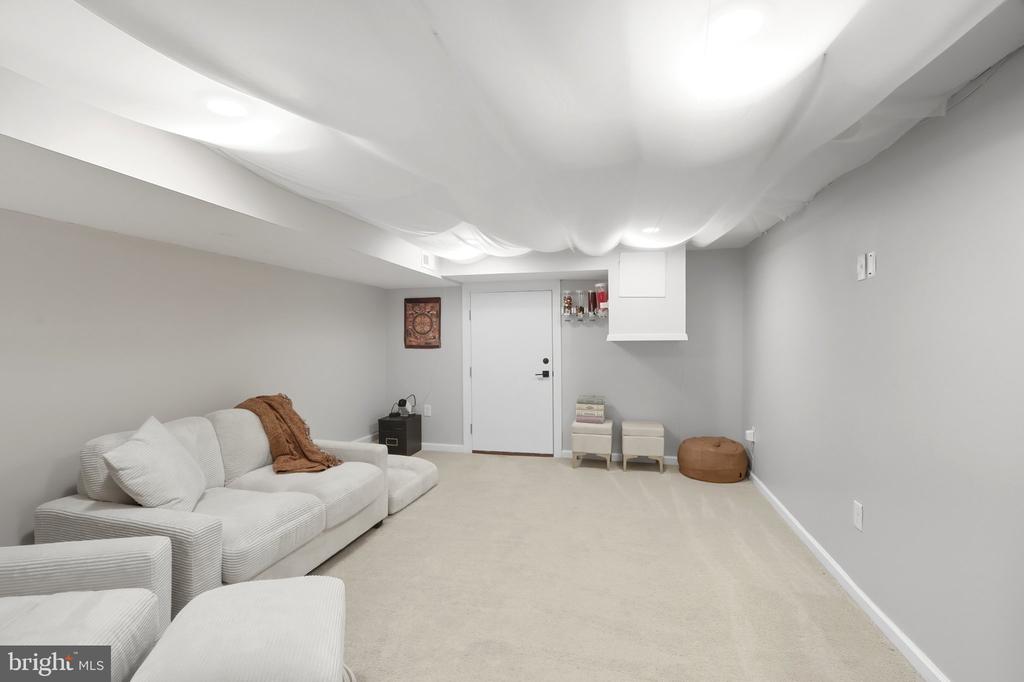
Furnished living room with a white sectional, beige carpet, and draped white ceiling.
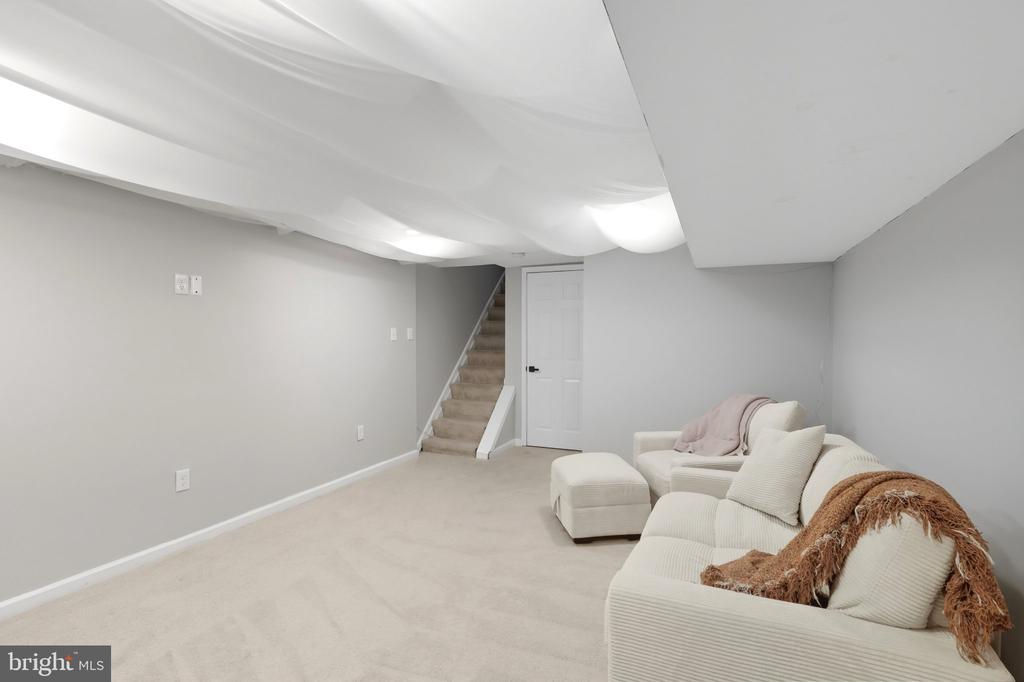
Finished basement lounge with a carpeted staircase and white sectional seating.
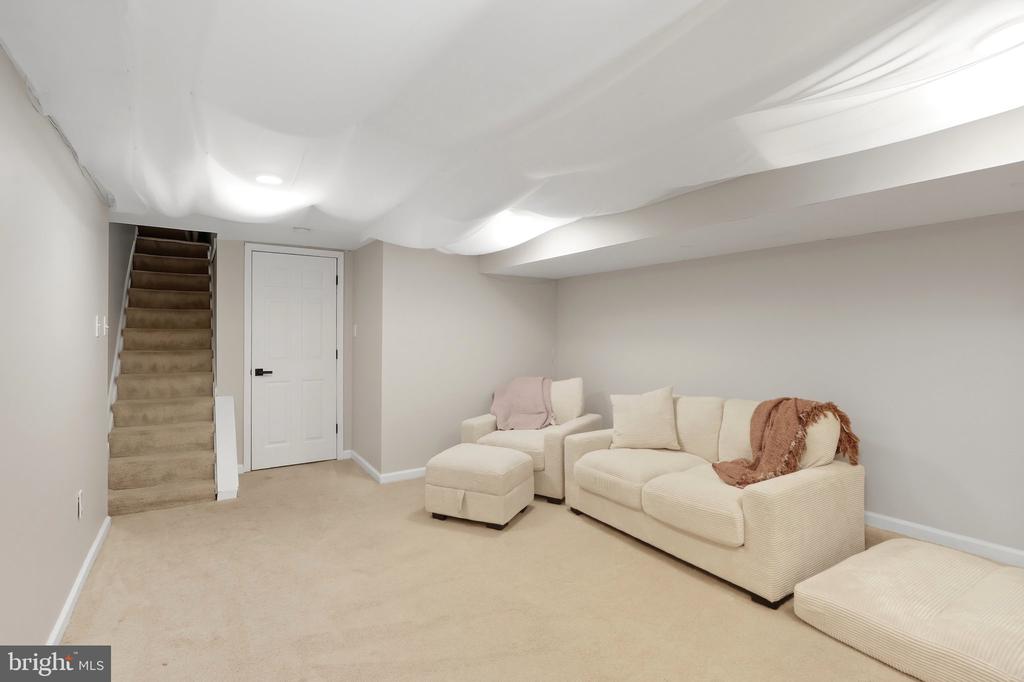
Basement living room with cream sofas, carpeted floor, and stairs.
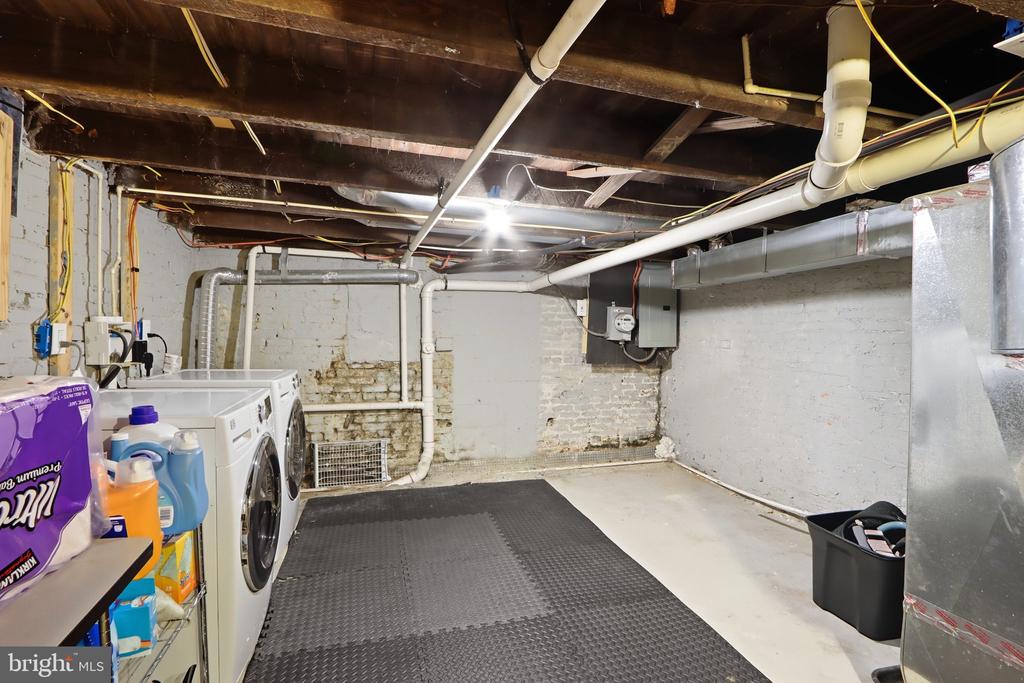
Basement laundry area with washer and dryer, exposed ceiling joists, and utility pipes.
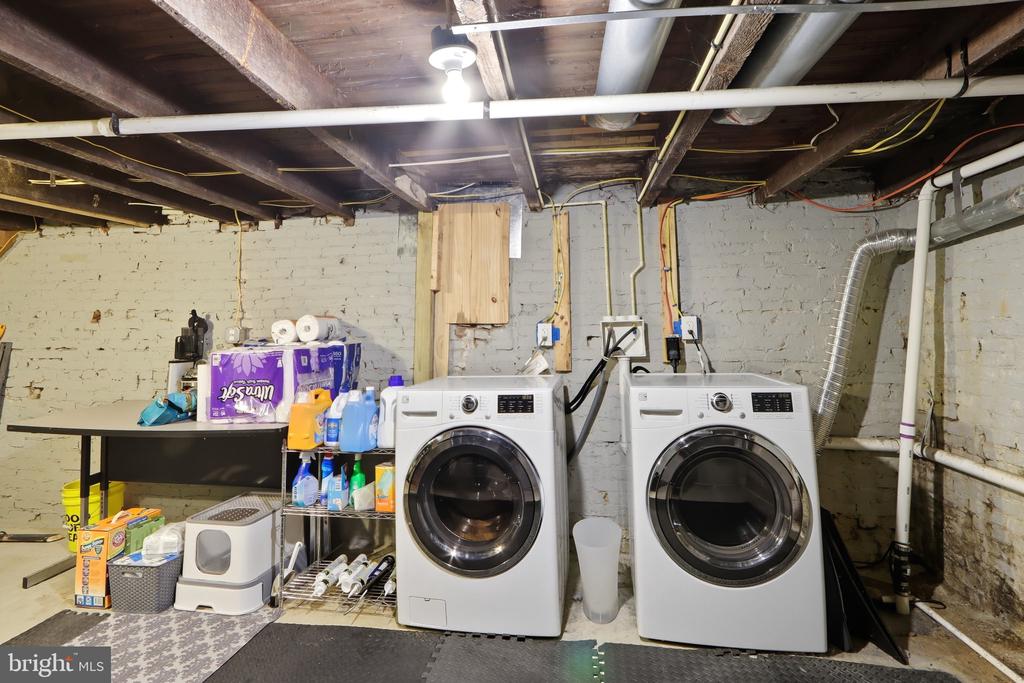
Basement laundry area with front-loading washer and dryer beneath exposed ceiling joists.
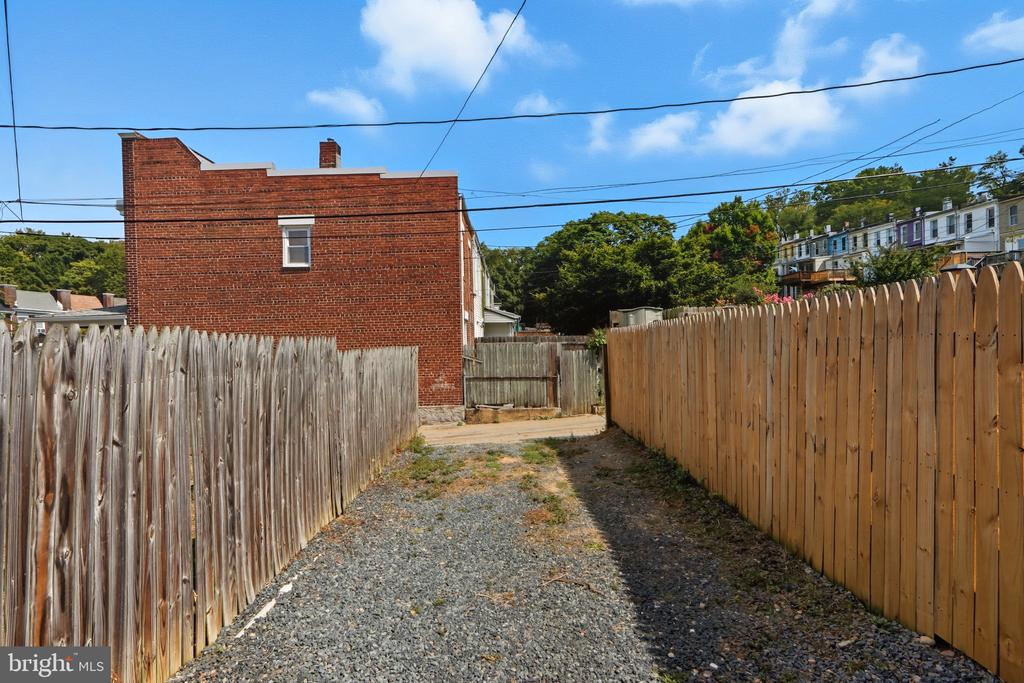
Gravel driveway between wooden fences beside a brick building.
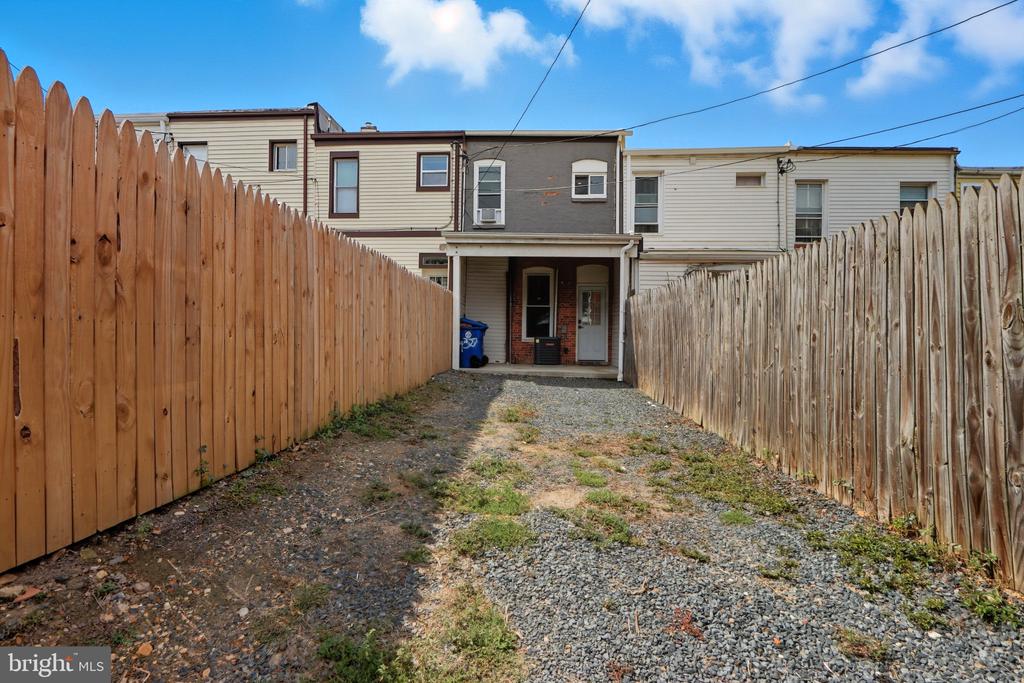
Rear of a rowhouse at the end of a fenced gravel driveway.
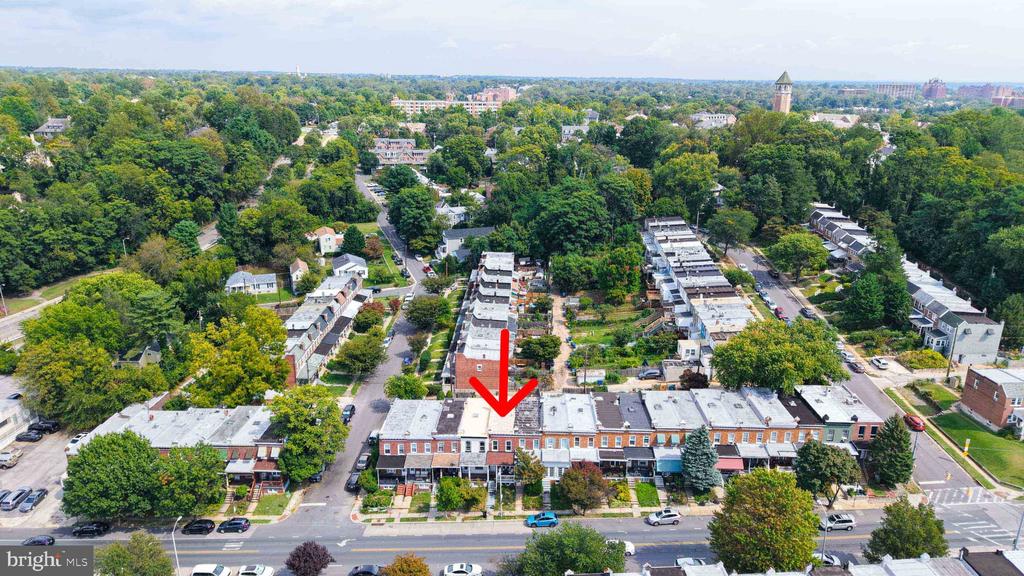
Aerial view of attached brick rowhouses, with a red arrow marking one along a tree-lined street.
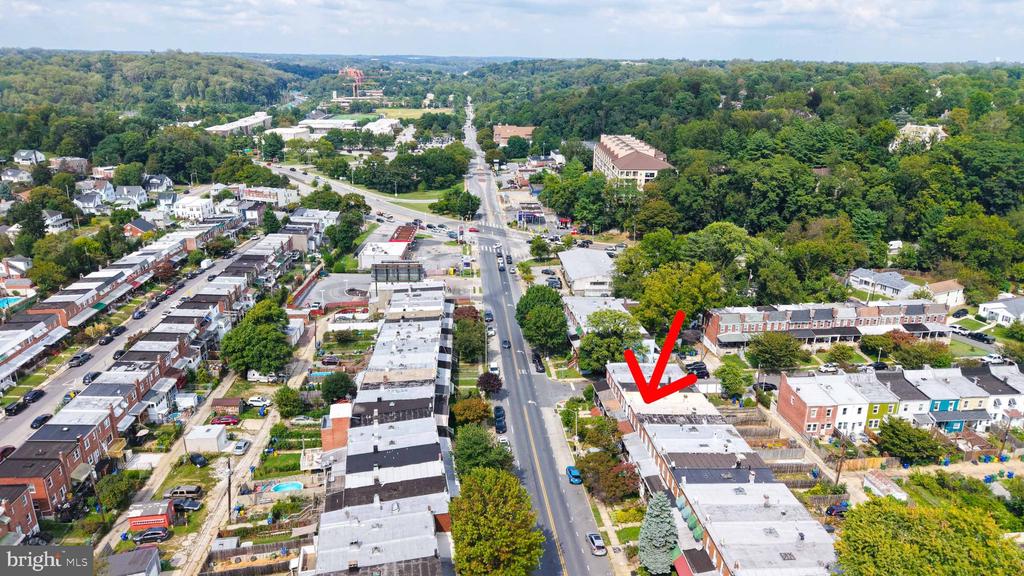
Aerial view of the property along a road amid rowhouses and trees, marked by a red arrow.
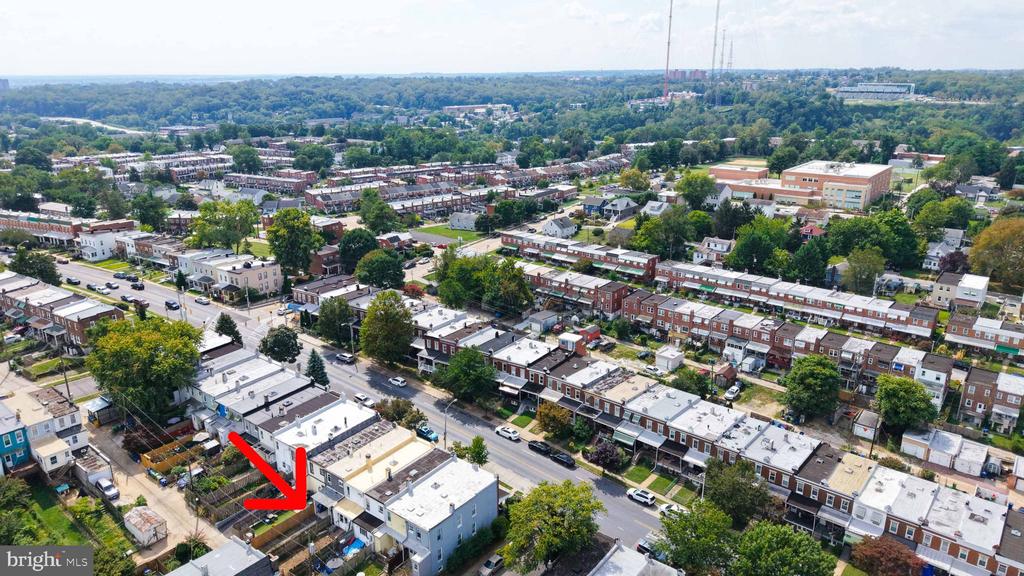
Aerial view of the property, marked by a red arrow amid rows of homes and tree-lined streets.
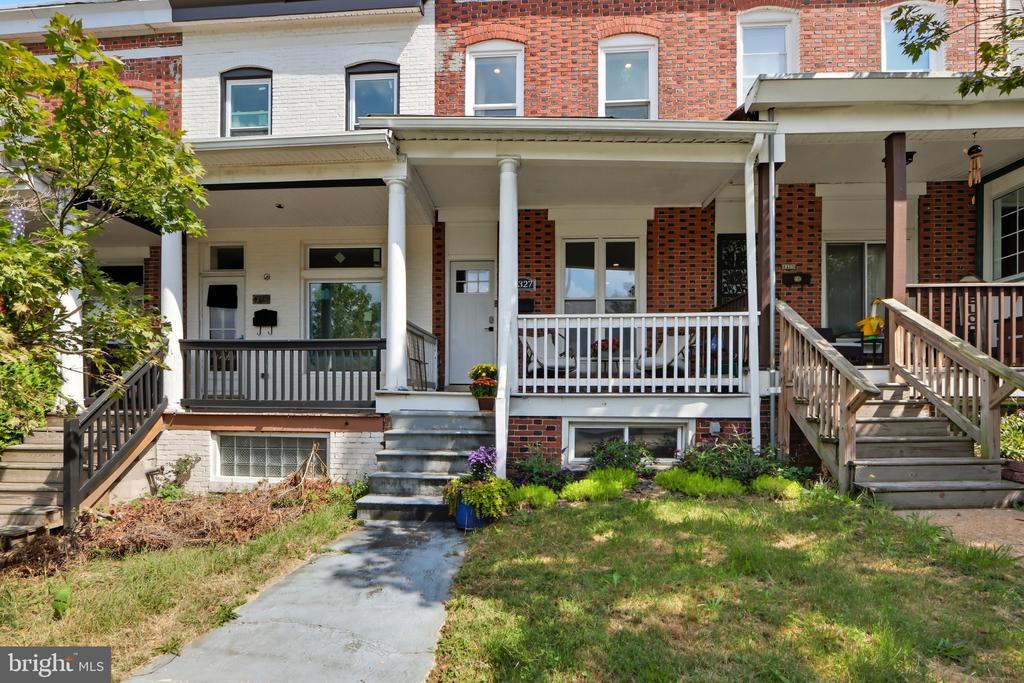
Brick townhouse with a covered front porch, white railings, and front garden.
Brick rowhouse with a wide covered porch, white railings, and front steps.
SEE ALL PHOTOS
Red-brick rowhouse with a covered porch, bright living room, and fenced backyard.
Townhouse exterior with red brick facade, covered porch, and front steps.
Aerial view of attached homes and rear yards, with a red arrow pointing to a paved driveway.
Row of brick townhomes with front porches and leafy trees along a city street.
Bright white kitchen with stainless steel appliances, granite counters, and pendant lights.
Open living room and kitchen with a white sectional, breakfast bar, and staircase.
Bedroom with a large bed, tall curtained windows, and white dressers with plants.
Bedroom with a sage-green bed, tall curtained windows, and white dressers topped with plants.
Bedroom with a sage-green bed, tufted headboard, and large potted plant.
Bedroom with pale green bedding, white dressers, a vanity, and large potted plants.
Powder room with a white vanity, marble-trimmed shower, and patterned tile floor.
Empty carpeted room with two windows, including one fitted with a window air conditioner.
Empty carpeted room with a window air conditioner and double-door closet.
Empty carpeted room with gray walls, two windows, and recessed ceiling lights.
Bathroom with a white vanity, toilet, and floral shower curtain.
Bathroom with a floral shower curtain, handheld showerhead, and towel bar.
Open living room and kitchen with a white sofa, breakfast bar, and staircase.
Staged living room with a cream sectional, wood floors, and a large front window.
Living room with white sectional, green armchair, plants, and a cowhide-style rug.
Kitchen with white cabinets, granite counters, stainless steel appliances, and a long peninsula.
Kitchen with white cabinets, stainless steel appliances, granite counters, and a corner sink.
Compact bathroom with a white toilet, floating vanity, and large wall mirror.
Bathroom with a white toilet and partially open door beside a wood-floored hallway.
Small office with a wooden desk beside a curtained window and hardwood floors.
Entry hallway with a white cabinet, wooden slat divider, and view into the kitchen.
Furnished living room with a white sectional, beige carpet, and draped white ceiling.
Finished basement lounge with a carpeted staircase and white sectional seating.
Basement living room with cream sofas, carpeted floor, and stairs.
Basement laundry area with washer and dryer, exposed ceiling joists, and utility pipes.
Basement laundry area with front-loading washer and dryer beneath exposed ceiling joists.
Gravel driveway between wooden fences beside a brick building.
Rear of a rowhouse at the end of a fenced gravel driveway.
Aerial view of attached brick rowhouses, with a red arrow marking one along a tree-lined street.
Aerial view of the property along a road amid rowhouses and trees, marked by a red arrow.
Aerial view of the property, marked by a red arrow amid rows of homes and tree-lined streets.
Brick townhouse with a covered front porch, white railings, and front garden.
Brick rowhouse with a wide covered porch, white railings, and front steps.
For Sale

4327 FALLS ROAD

4327 FALLS ROAD, BALTIMORE, MD 21211

$315,000
Welcome to 4327 Falls Rd, a beautifully updated home offering a versatile layout, modern finishes, and the convenience of private off-street parking. Recently painted throughout, this home feels fresh and move-in ready with an updated kitchen and bathrooms that bring a modern touch while maintaining the character and charm of the home. The main level features comfortable living and dining spaces along with a bedroom that can easily serve as a guest room, home office, or additional flex space. A convenient half bath completes the main level.

Upstairs, you'll find two spacious bedrooms and two full bathrooms, providing a functional layout with plenty of privacy. The primarily finished basement adds even more usable living space and is perfect for a recreation room, home gym, office, media room, playroom, or can be used in a combination of ways to fit your lifestyle.

One of the home's standout features is the double parking pad in the rear, providing private parking for two vehicles--a great convenience for city living. With three bedrooms, two full and one half bath, updated finishes, flexible living spaces, and dedicated off-street parking, 4327 Falls Rd offers a wonderful combination of comfort, functionality, and convenience. Just moments from 83/695, it's a commuters dream. View the home today!

3
beds

3
baths

1,688 Sq.Ft. LIVING AREA

1,306.8 Sq.Ft. lot

Courtney Jenkins

Courtney Jenkins

Features & Amenities

Interior

  • total bedrooms3
  • Total bathrooms3
  • full bathrooms2
  • half bathroom1
  • Laundry room Basement, Lower Floor

Area & Lot

  • Status For Sale
  • Living Area1,688 Sq.Ft.
  • Total Area1,918 Sq.Ft.
  • Lot Area1,306.8 Sq.Ft.
  • MLS® IDMDBA2233480
  • TypeTownhouse
  • YEAR BUILT1914
  • Architecture StylesColonial, Traditional
  • School DistrictBALTIMORE CITY PUBLIC SCHOOLS

Exterior

  • STORIES3
  • water SourcePublic
  • PoolNo Pool
  • parkingOn Street, Off Street, Alley
  • HEAT TYPECentral
  • AIR CONDITIONINGCentral A/C
  • sewerPublic Sewer
  • SubstructureConcrete Perimeter
  • Disability FeaturesNone

Financial

  • Sales Price$315,000
  • Real Estate Tax $6,382/yr
  • Zoning R-7
image

Schedule a Showing

I would love to show you my beautiful property. Please select your preferred date and time below. I will be in touch shortly to confirm your appointment.

Schedule a Showing

I would love to show you my beautiful property. Please select your preferred date and time below. I will be in touch shortly to confirm your appointment.

Thank you for your interest in 4327 FALLS ROAD, BALTIMORE, MD 21211. We are reviewing your request and will be in touch shortly!

Mortgage Calculator

Estimate your monthly mortgage payment, including the principal and interest, property taxes, and HOA. Adjust the values to generate a more accurate rate.

All estimates are provided for informational purposes only. Actual amounts may vary.
$0,000 Your Payment 20 15 65
$0,000 Your Payment

Why Choose Courtney

From first showing to final closing, Courtney is committed to making your experience smooth, stress-free, and successful with personalized service every step of the way.

Follow Me on Instagram