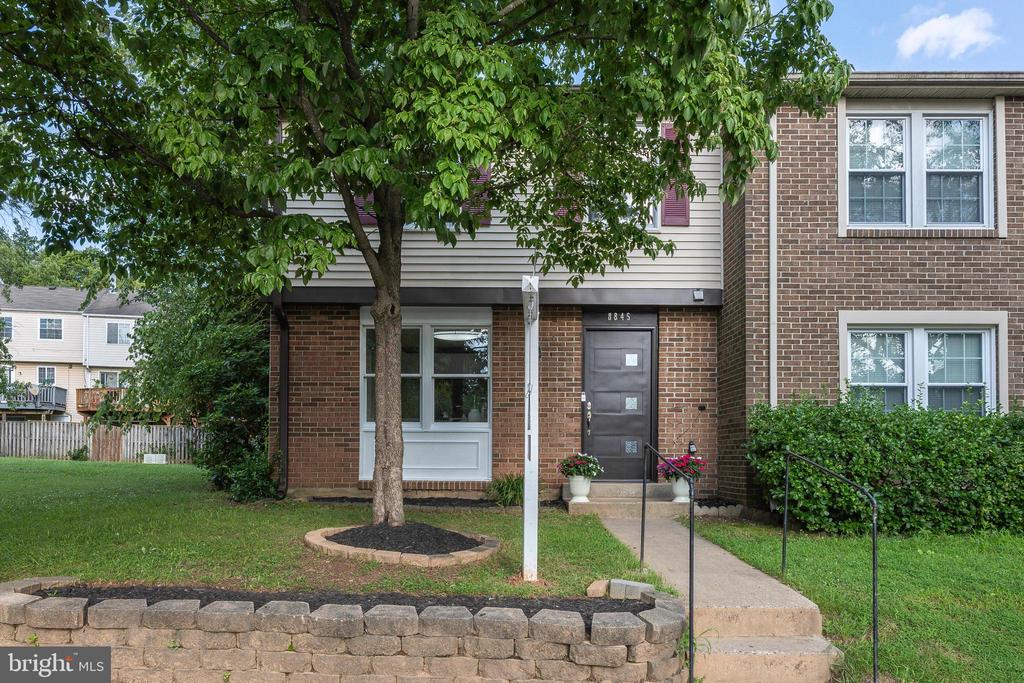
Brick townhouse exterior with a shaded entrance, mature tree, front lawn, and stone retaining wall.
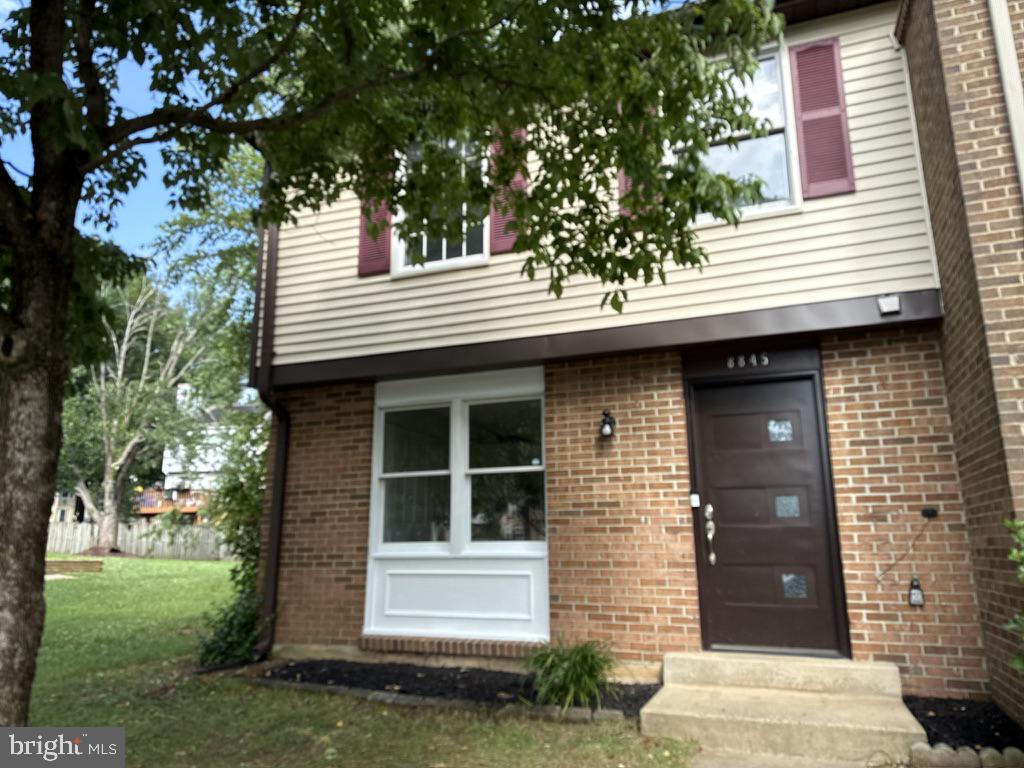
Two-story townhouse with a brick facade, cream siding, burgundy shutters, and a shaded front lawn.
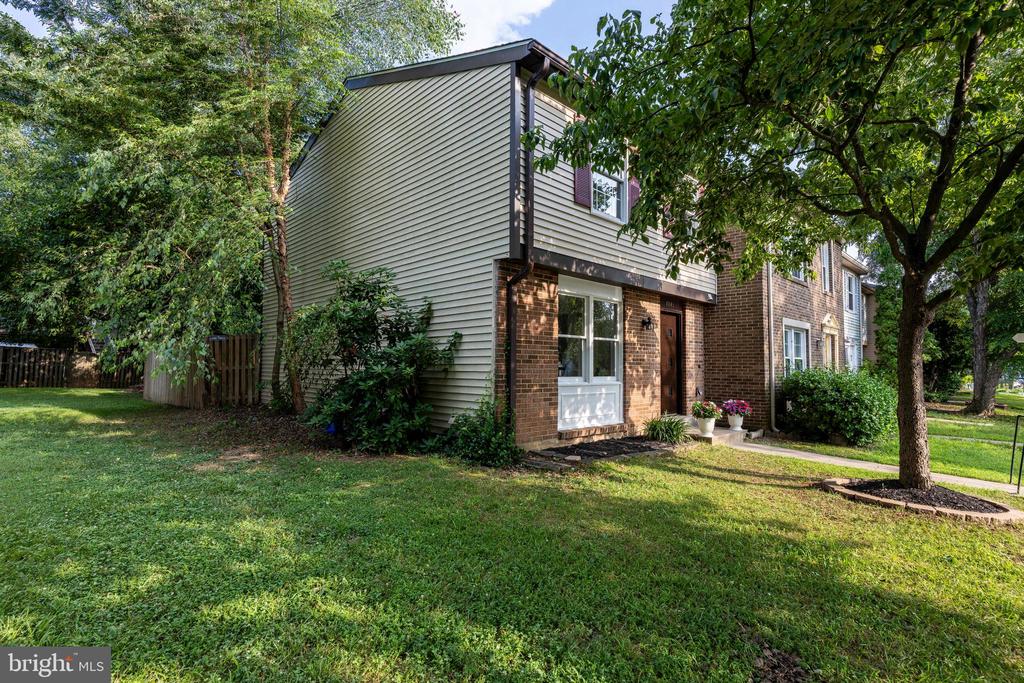
Townhouse exterior with a brick facade, light siding, mature trees, and a grassy front lawn.
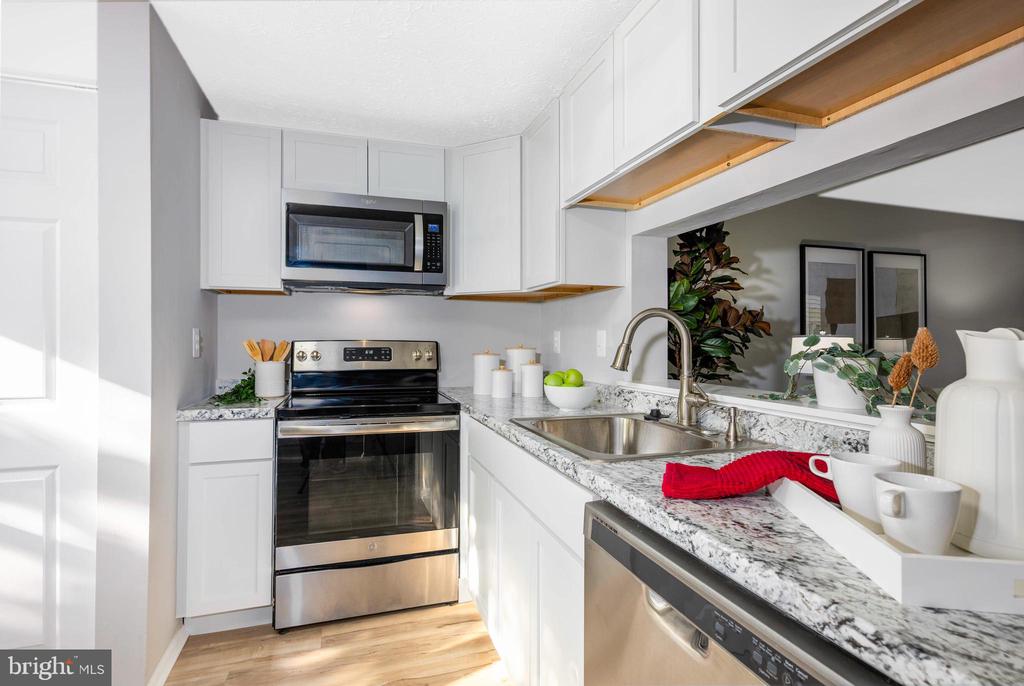
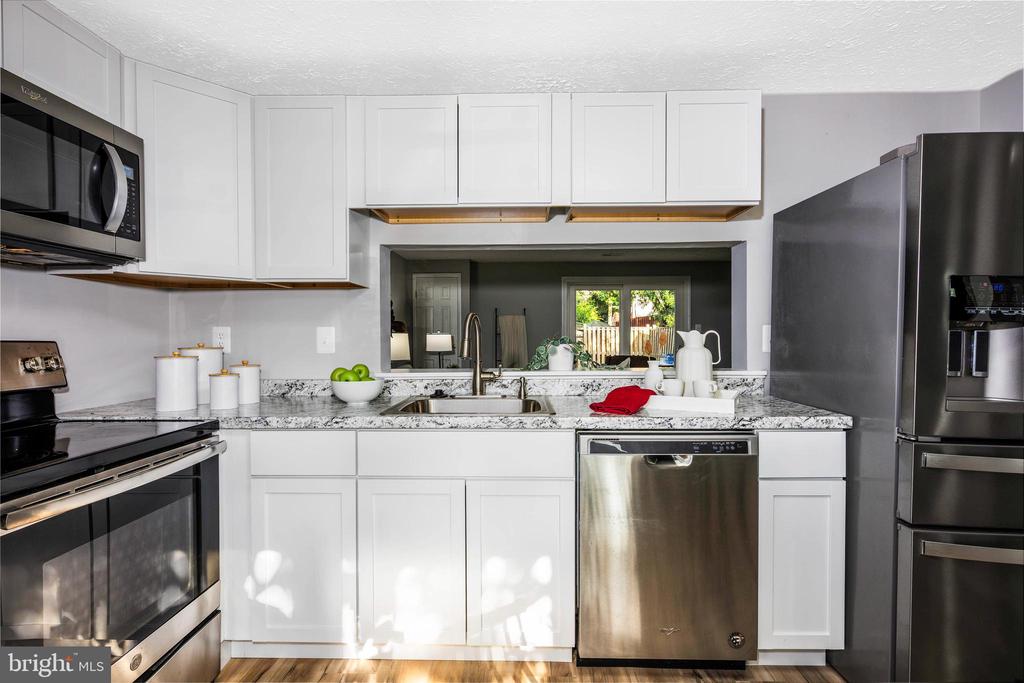
Staged kitchen with white cabinets, stainless steel appliances, and speckled countertops.
Kitchen with white cabinets, granite counters, and stainless steel appliances.
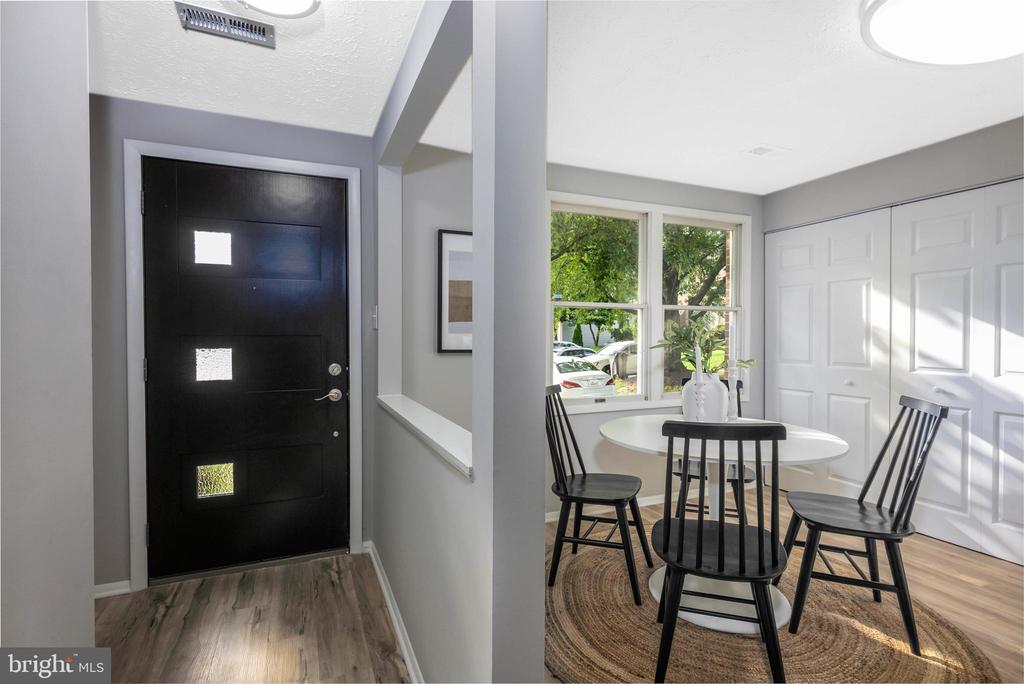
Entry foyer with a black front door beside a bright dining area with a round table and large windows.
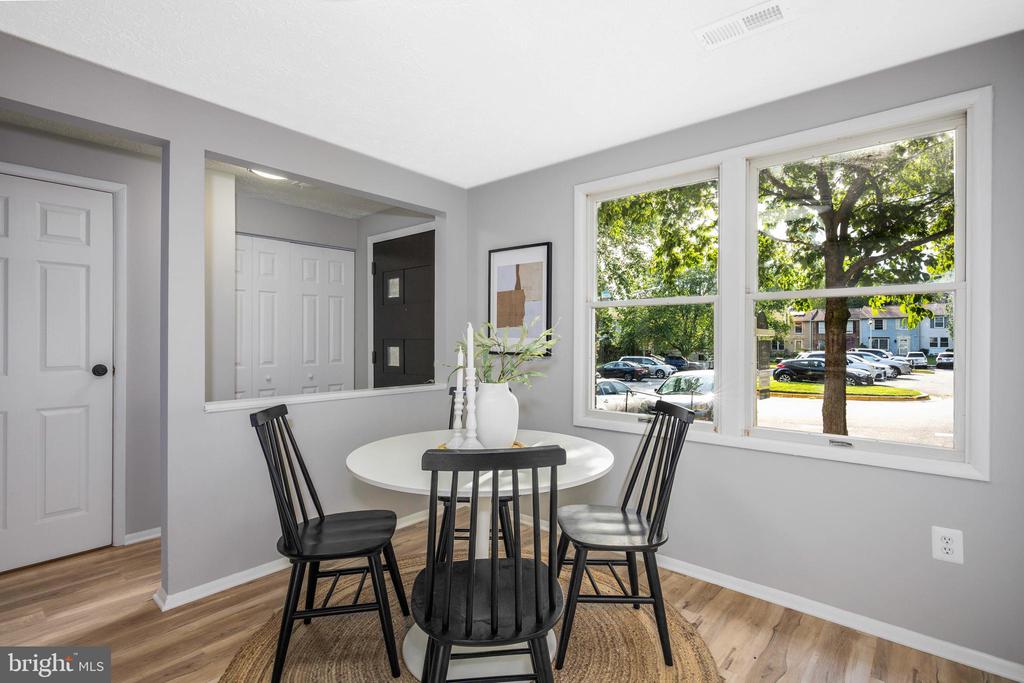
Dining area with a round white table, black chairs, and two large street-facing windows.
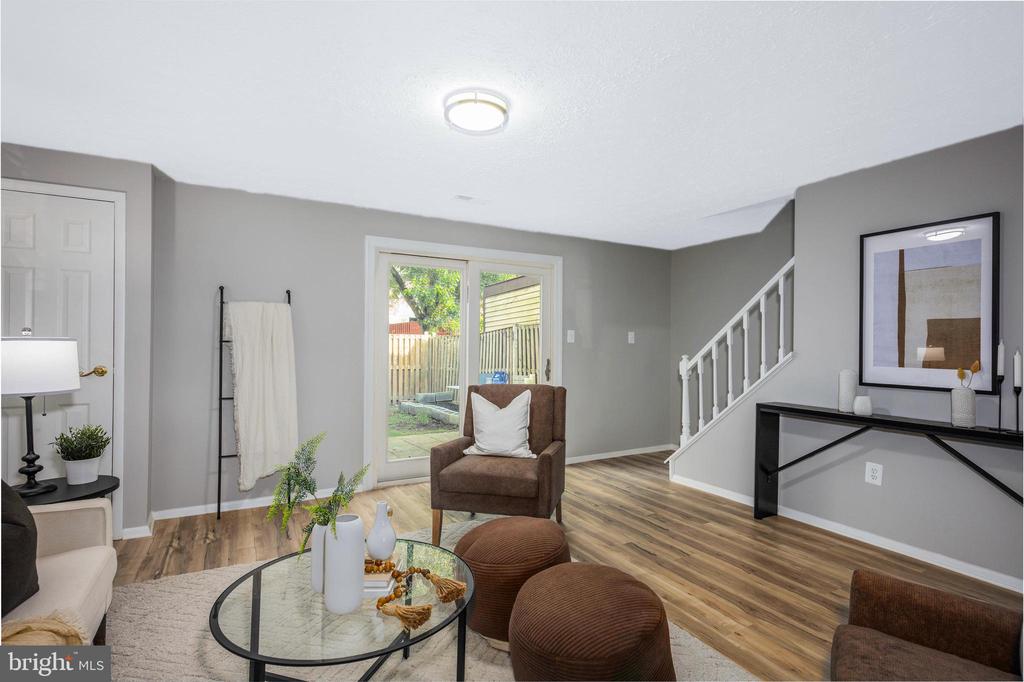
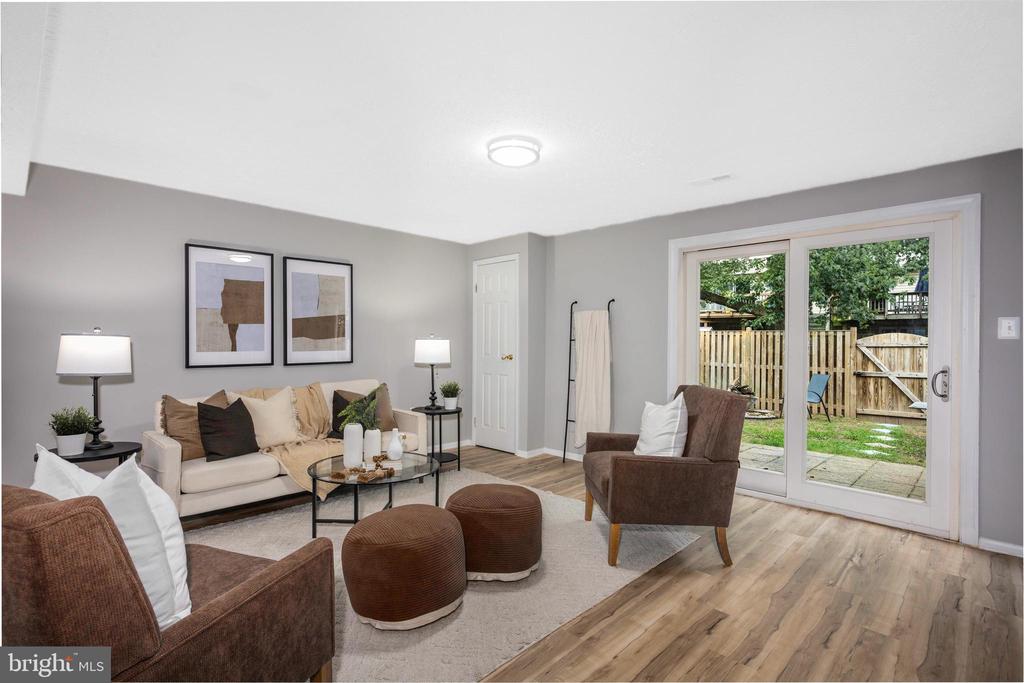
Staged living room with wood floors, brown seating, and sliding doors to a fenced yard.
Staged living room with neutral seating, brown armchairs, and sliding doors to a fenced yard.
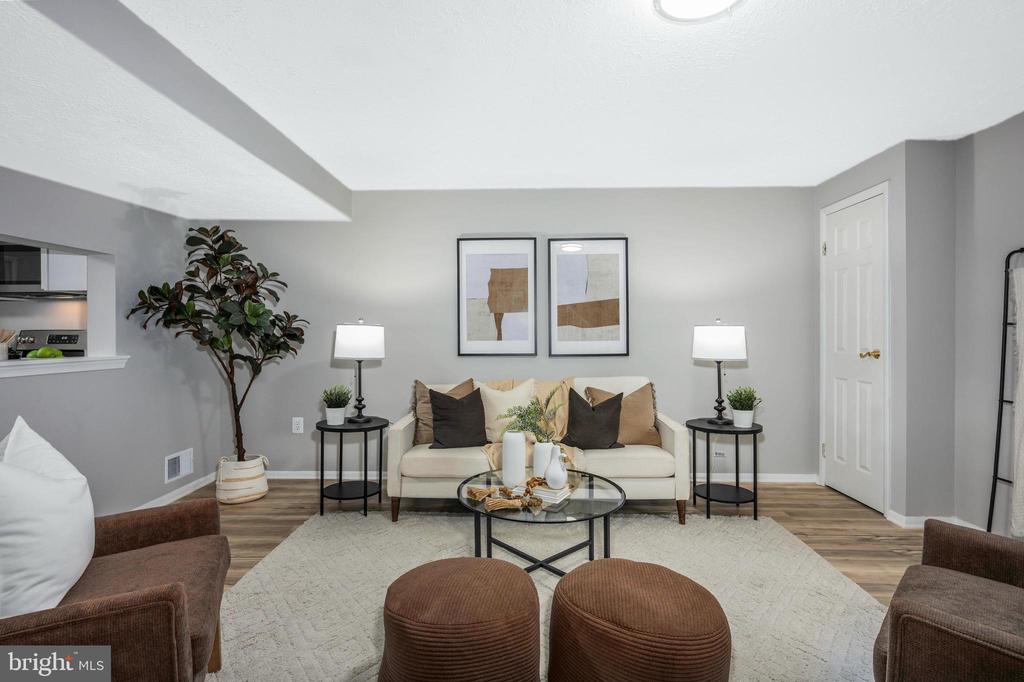
Staged living room with a cream sofa, brown armchairs, round ottomans, and framed art.
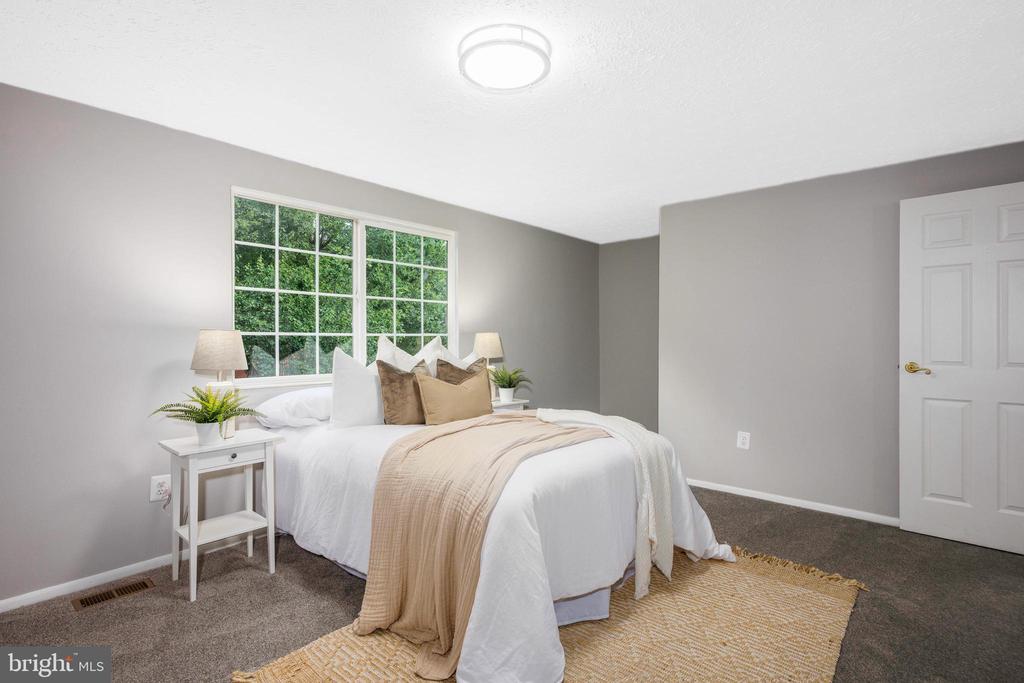
Staged bedroom with a white bed, tan pillows, and a large window overlooking trees.
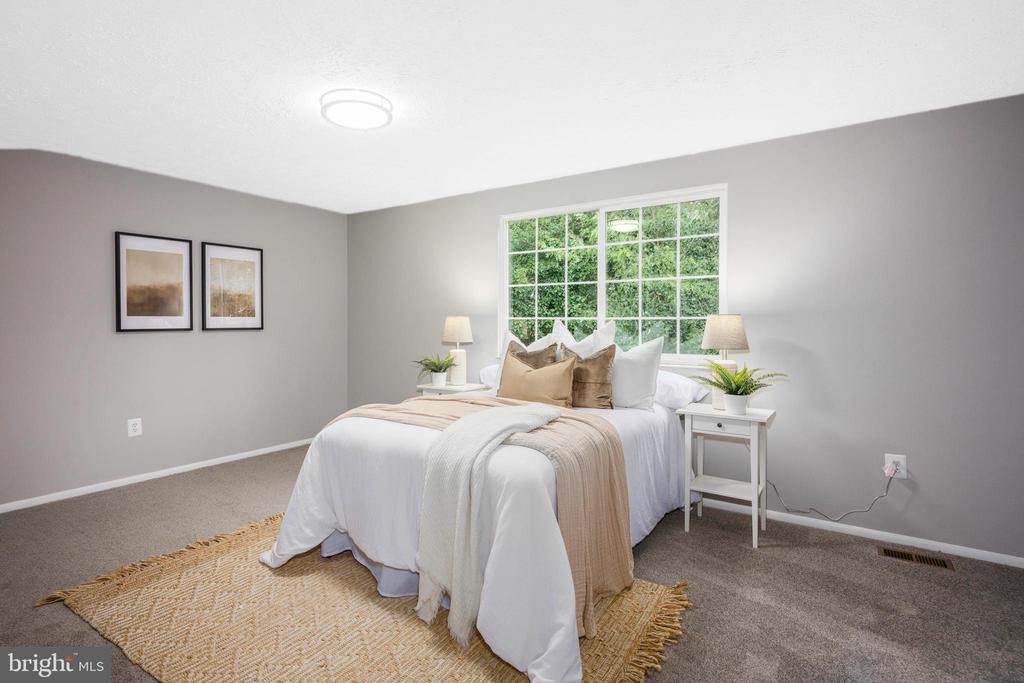
Staged bedroom with neutral bedding, framed art, and a large window overlooking greenery.
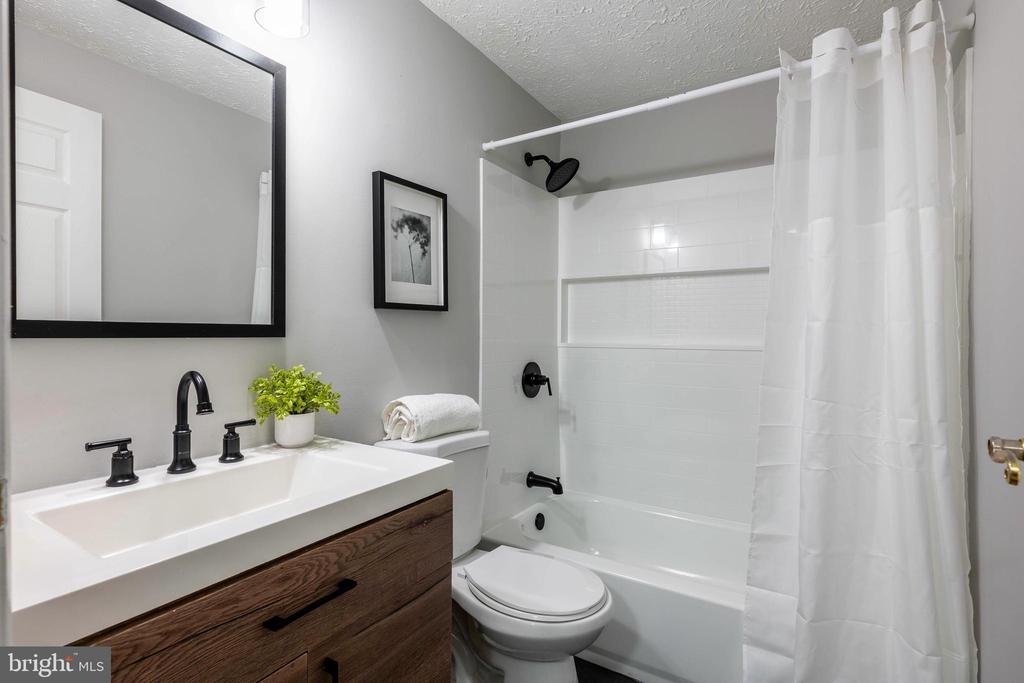
Bathroom with a dark wood vanity and white tub-shower featuring black fixtures.
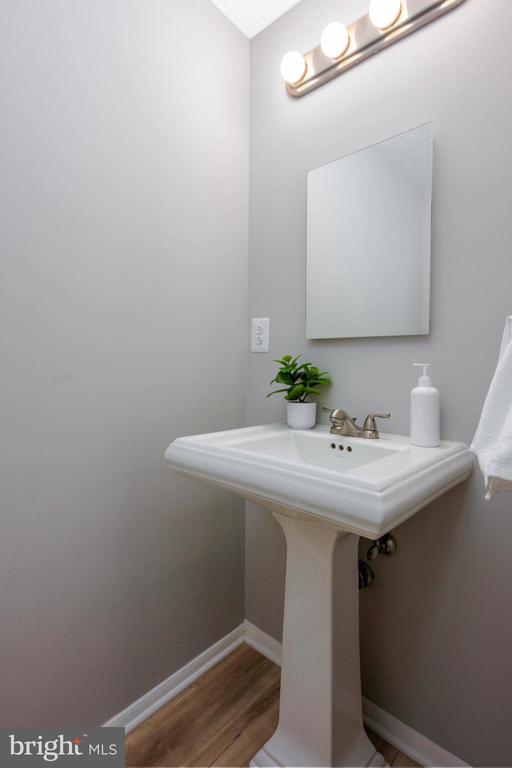
Bathroom pedestal sink with a rectangular mirror, vanity lights, and a small potted plant.
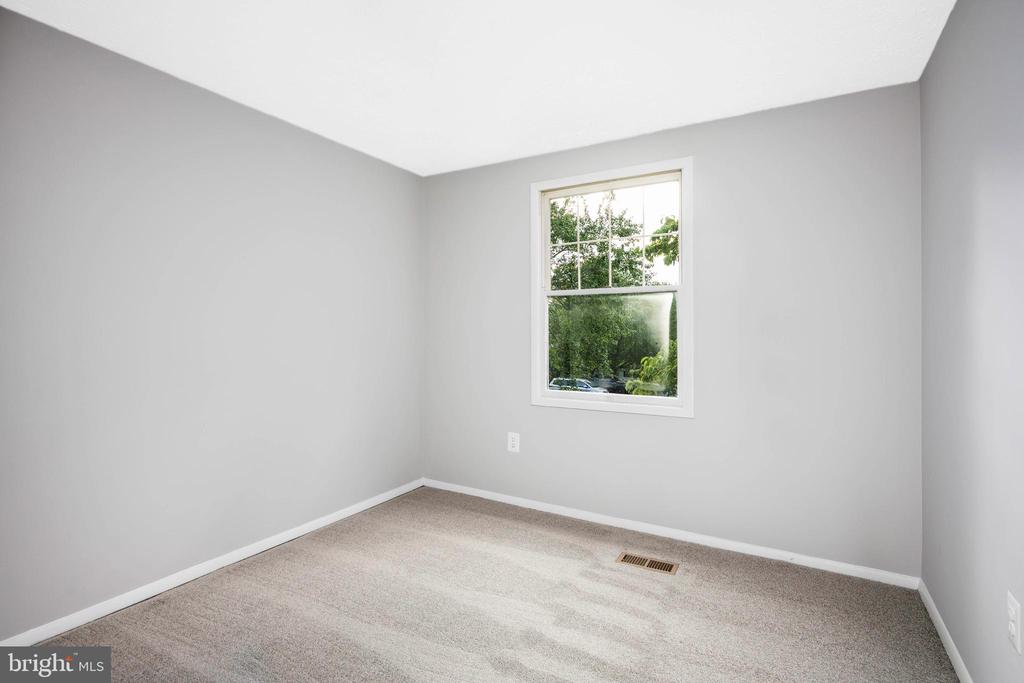
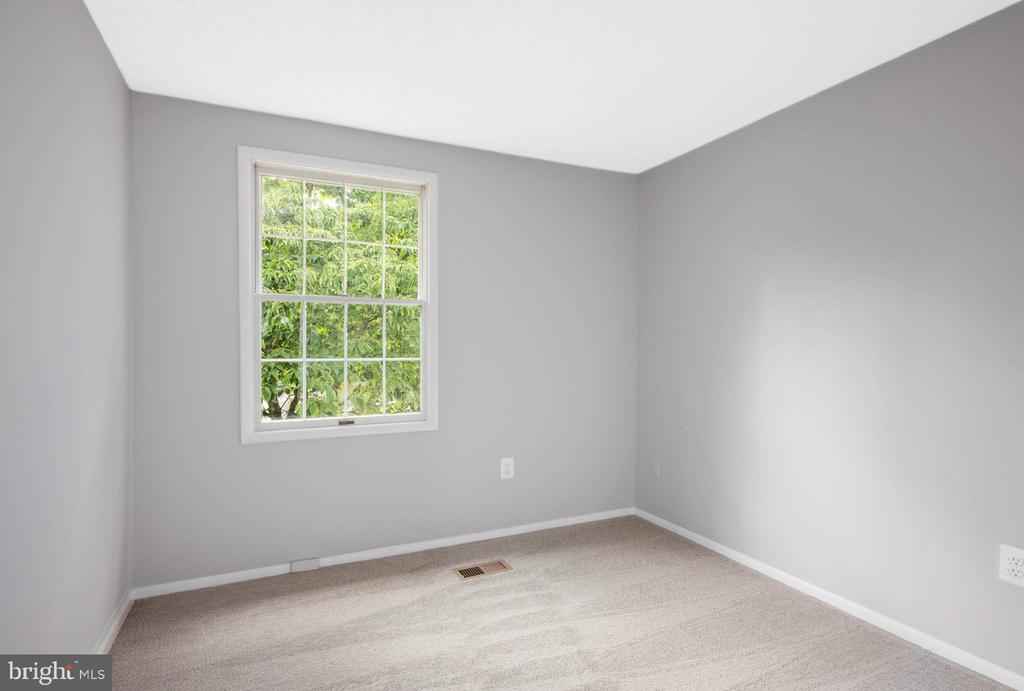
Vacant bedroom with beige carpet, gray walls, and a window overlooking trees.
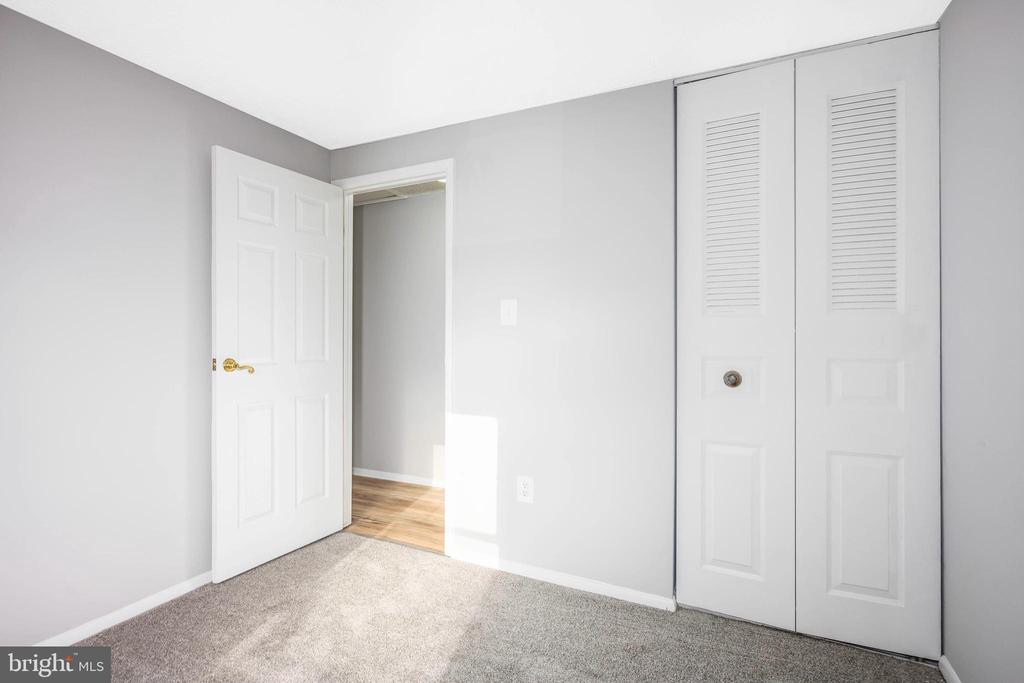
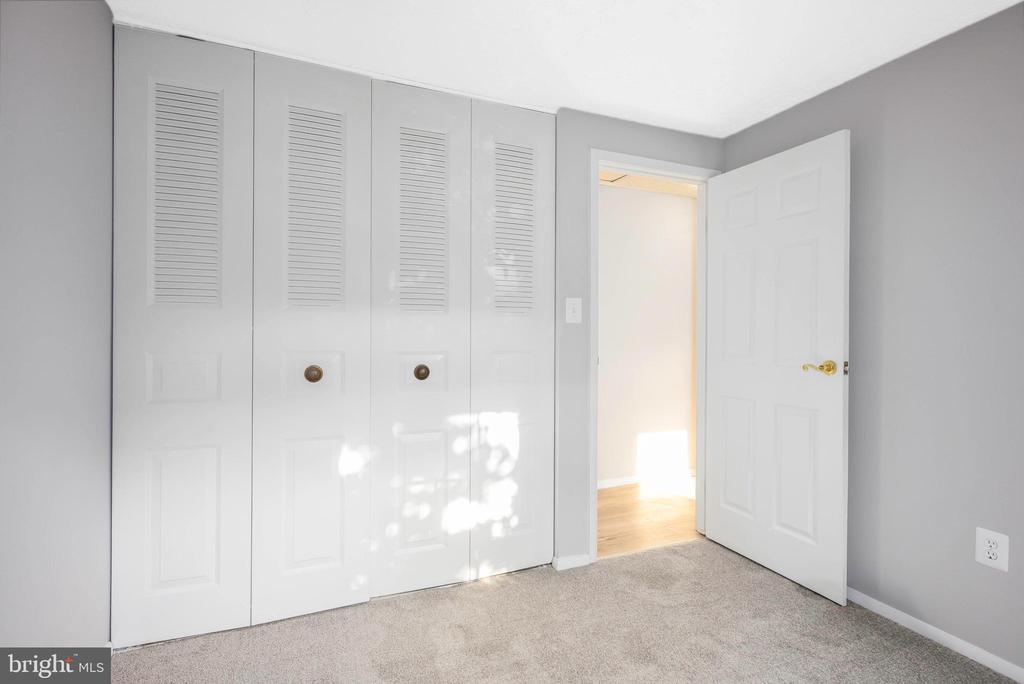
Empty bedroom with beige carpet, an open doorway, and a double-door louvered closet.
Vacant bedroom with gray walls, beige carpet, and a window overlooking greenery.
Empty bedroom with white louvered closet doors, beige carpet, and an open door to a sunlit room.
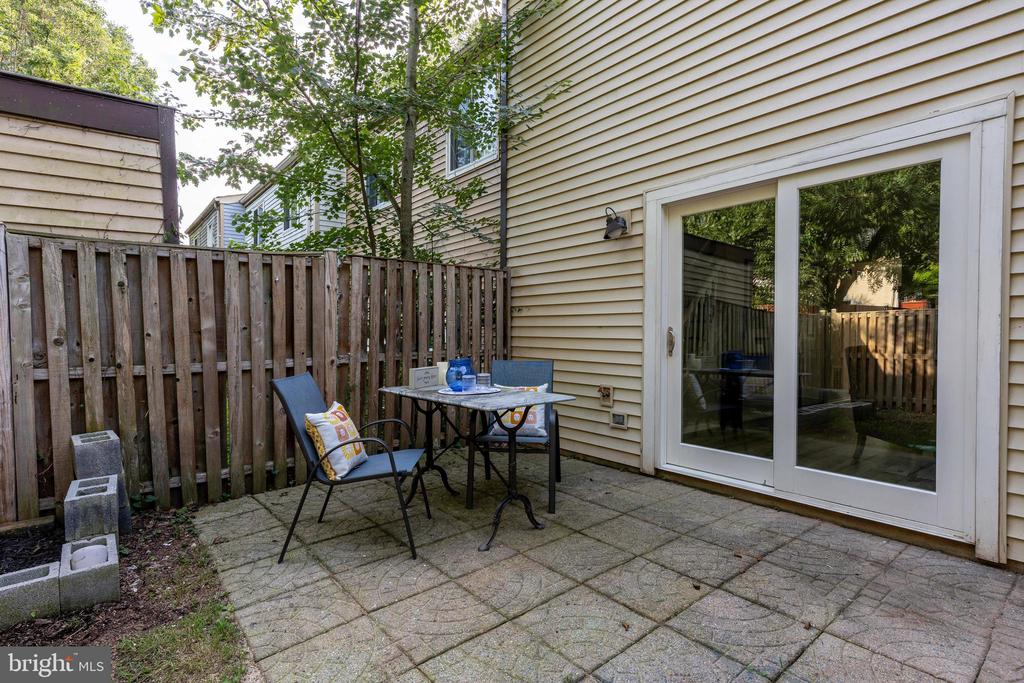
Fenced paved patio with outdoor table and chairs beside sliding glass doors.
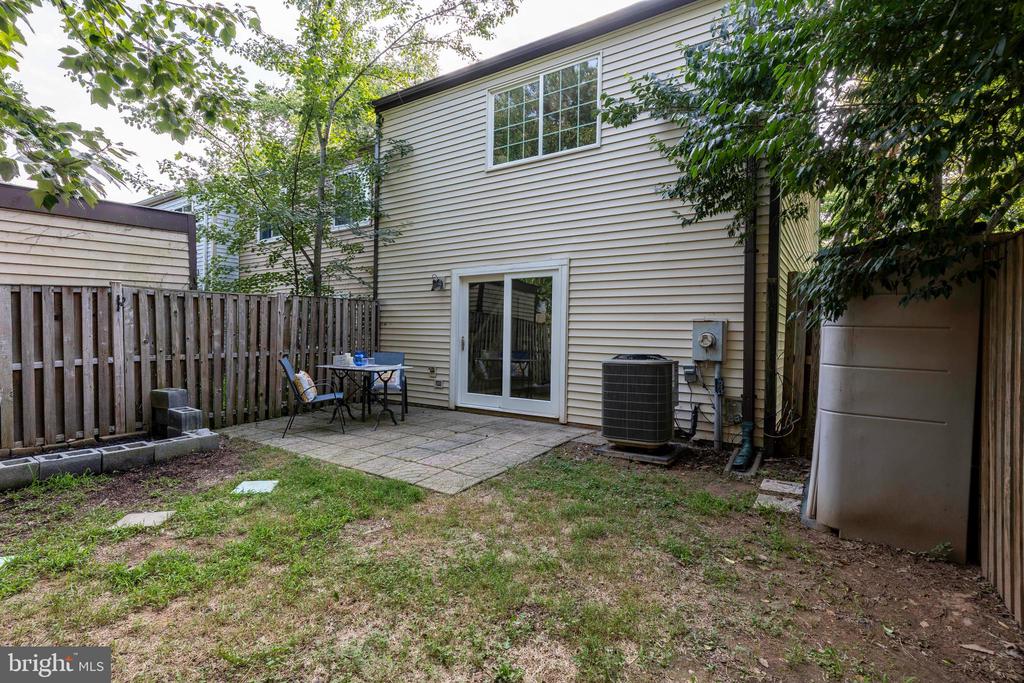
House’s rear exterior with a fenced backyard, paved patio, and outdoor table and chairs.
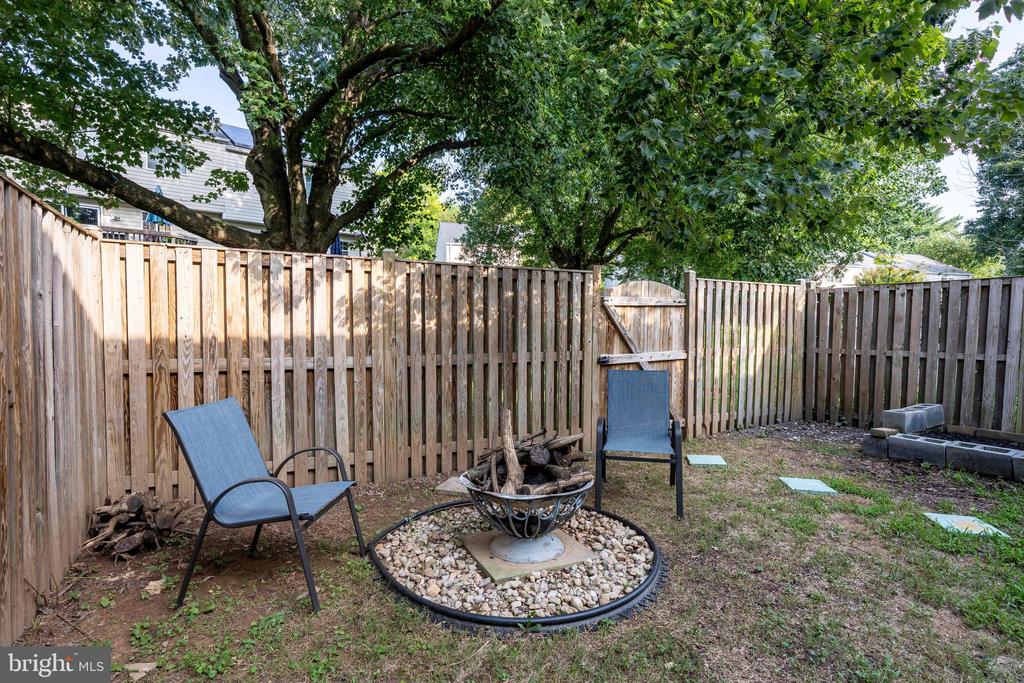
Fenced backyard patio with two chairs and a central fire pit beneath mature trees.
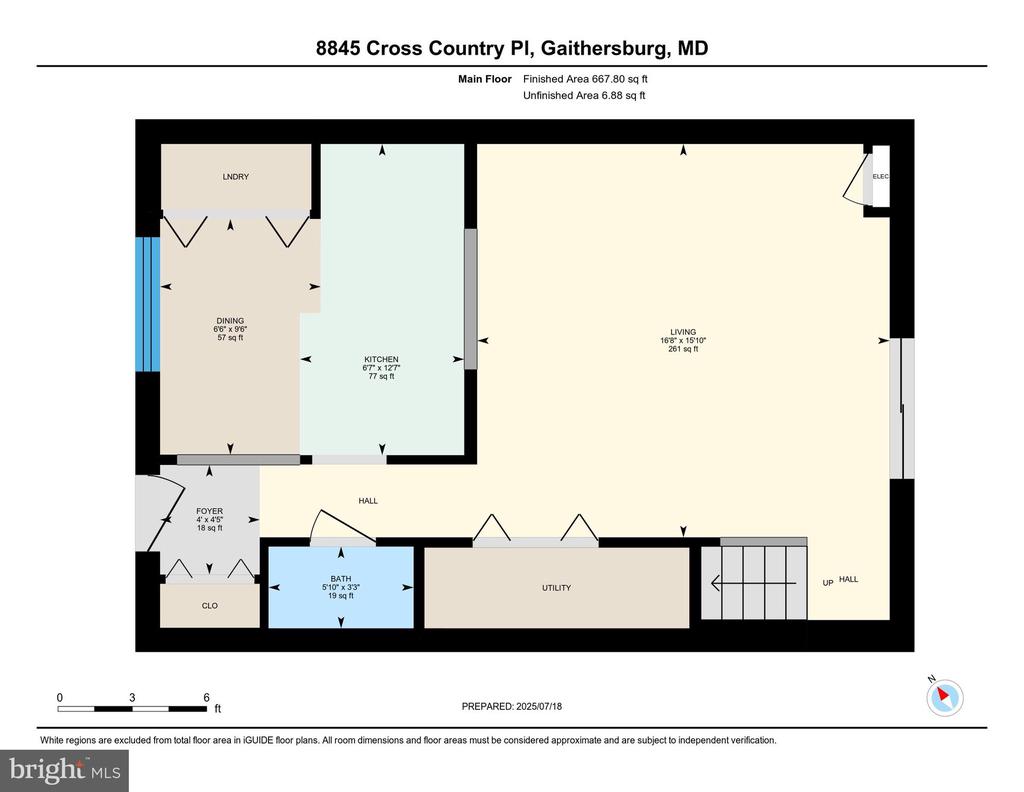
Main-floor plan showing the living room, kitchen, dining area, bathroom, utility room, and stairs.
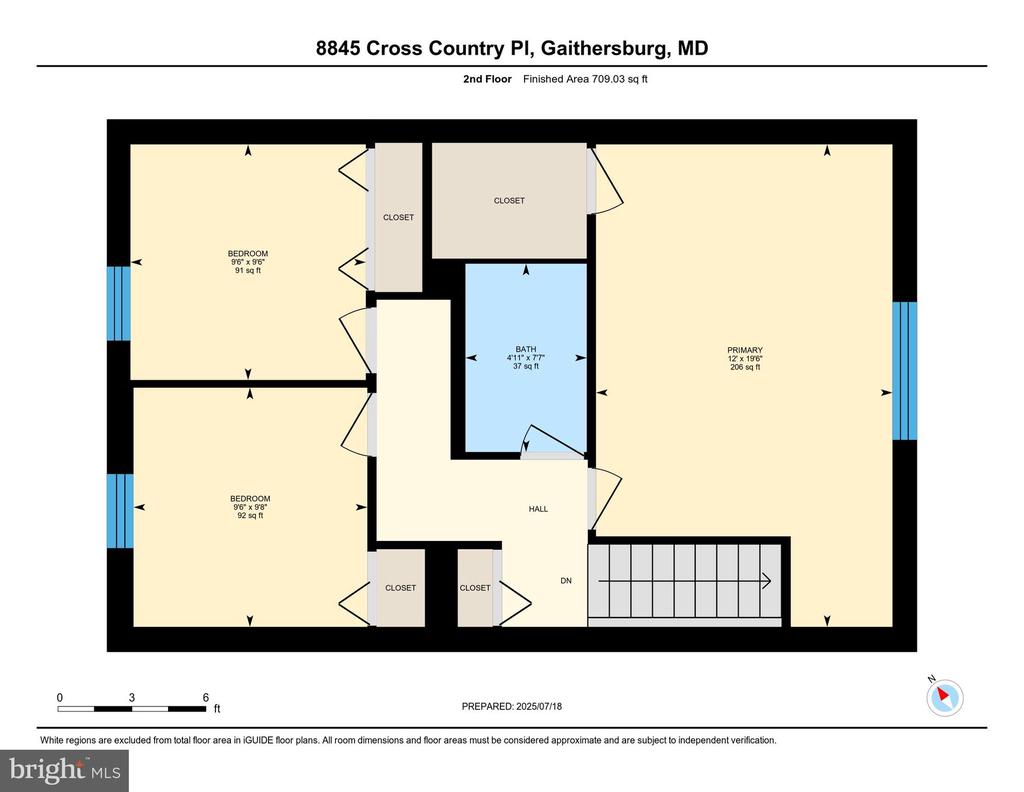
Second-floor plan with a primary bedroom, two bedrooms, bathroom, closets, hall, and stairs.
SEE ALL PHOTOS
Brick townhouse exterior with a shaded entrance, mature tree, front lawn, and stone retaining wall.
Two-story townhouse with a brick facade, cream siding, burgundy shutters, and a shaded front lawn.
Townhouse exterior with a brick facade, light siding, mature trees, and a grassy front lawn.
Staged kitchen with white cabinets, stainless steel appliances, and speckled countertops.
Kitchen with white cabinets, granite counters, and stainless steel appliances.
Entry foyer with a black front door beside a bright dining area with a round table and large windows.
Dining area with a round white table, black chairs, and two large street-facing windows.
Staged living room with wood floors, brown seating, and sliding doors to a fenced yard.
Staged living room with neutral seating, brown armchairs, and sliding doors to a fenced yard.
Staged living room with a cream sofa, brown armchairs, round ottomans, and framed art.
Staged bedroom with a white bed, tan pillows, and a large window overlooking trees.
Staged bedroom with neutral bedding, framed art, and a large window overlooking greenery.
Bathroom with a dark wood vanity and white tub-shower featuring black fixtures.
Bathroom pedestal sink with a rectangular mirror, vanity lights, and a small potted plant.
Vacant bedroom with beige carpet, gray walls, and a window overlooking trees.
Empty bedroom with beige carpet, an open doorway, and a double-door louvered closet.
Vacant bedroom with gray walls, beige carpet, and a window overlooking greenery.
Empty bedroom with white louvered closet doors, beige carpet, and an open door to a sunlit room.
Fenced paved patio with outdoor table and chairs beside sliding glass doors.
House’s rear exterior with a fenced backyard, paved patio, and outdoor table and chairs.
Fenced backyard patio with two chairs and a central fire pit beneath mature trees.
Main-floor plan showing the living room, kitchen, dining area, bathroom, utility room, and stairs.
Second-floor plan with a primary bedroom, two bedrooms, bathroom, closets, hall, and stairs.
Sold

8845 CROSS COUNTRY PLACE

8845 CROSS COUNTRY PLACE, GAITHERSBURG, MD 20879

$379,900
Back on the market after no faults of the property or my client... Welcome to 8845 Cross Country Place--a beautifully remodeled interior end-unit townhouse in Gaithersburg's Meadowvale community. This Colonial-style home blends timeless charm with modern upgrades.
Inside, discover luxury vinyl plank flooring, new carpet, fresh paint, and modern light fixtures, all part of the 2025 interior remodel. Natural light fills this spacious corner unit.
The home features a fully remodeled kitchen and bathrooms, including a transformed upper-level full bath with a new shower enclosure and bathtub, as well as a stylishly updated main-level half bath. Recent upgrades include a new roof and siding in 2023, along with new front and rear doors, offering peace of mind.
As an end-unit, you'll appreciate added privacy and green space. The HOA-managed community offers peace of mind. Located in a quiet, tree-lined neighborhood just minutes from Strawberry Knoll Elementary, shopping, dining, and I-270 & I-200 commuter routes, giving easy access to Baltimore, and Washington, DC areas, and is just minutes from the Shady Grove Metro Station.
8845 Cross Country Place offers both lifestyle and value. Don't miss this turn-key gem. Schedule your private tour today!

3
beds

2
baths

1,220 Sq.Ft. LIVING AREA

1,875 Sq.Ft. lot

Courtney Jenkins

Courtney Jenkins

Features & Amenities

Interior

  • total bedrooms3
  • Total bathrooms2
  • full bathroom1
  • half bathroom1
  • Laundry room Dryer In Unit, Washer In Unit
  • Flooring Luxury Vinyl Plank
  • APPLIANCES Stove, Microwave, Refrigerator, Dishwasher, Disposal
  • other interior Features Kitchen - Eat-In, Floor Plan - Traditional, Walk-in Closet(s)

Area & Lot

  • Status Sold
  • Date Sold September 19, 2025
  • Living Area1,220 Sq.Ft.
  • Total Area1,220 Sq.Ft.
  • Lot Area1,875 Sq.Ft.
  • MLS® IDMDMC2190920
  • TypeTownhouse
  • YEAR BUILT1984
  • NeighborhoodMontgomery County
  • Architecture StylesColonial
  • School DistrictMONTGOMERY COUNTY PUBLIC SCHOOLS

Exterior

  • STORIES2
  • water SourcePublic
  • utilitiesElectric Available, Cable TV Available
  • PoolNo Pool
  • roofShingle
  • parkingParking Lot
  • HEAT TYPEHeat Pump(s)
  • AIR CONDITIONINGHeat Pump(s)
  • sewerPublic Sewer
  • SubstructureSlab
  • Disability FeaturesNone

Financial

  • Sales Price$379,900
  • Real Estate Tax $3,311/yr
  • HOA $77/mo
  • Zoning R90
View Virtual Tour

Montgomery County

Explore

Why Choose Courtney

From first showing to final closing, Courtney is committed to making your experience smooth, stress-free, and successful with personalized service every step of the way.

Follow Me on Instagram